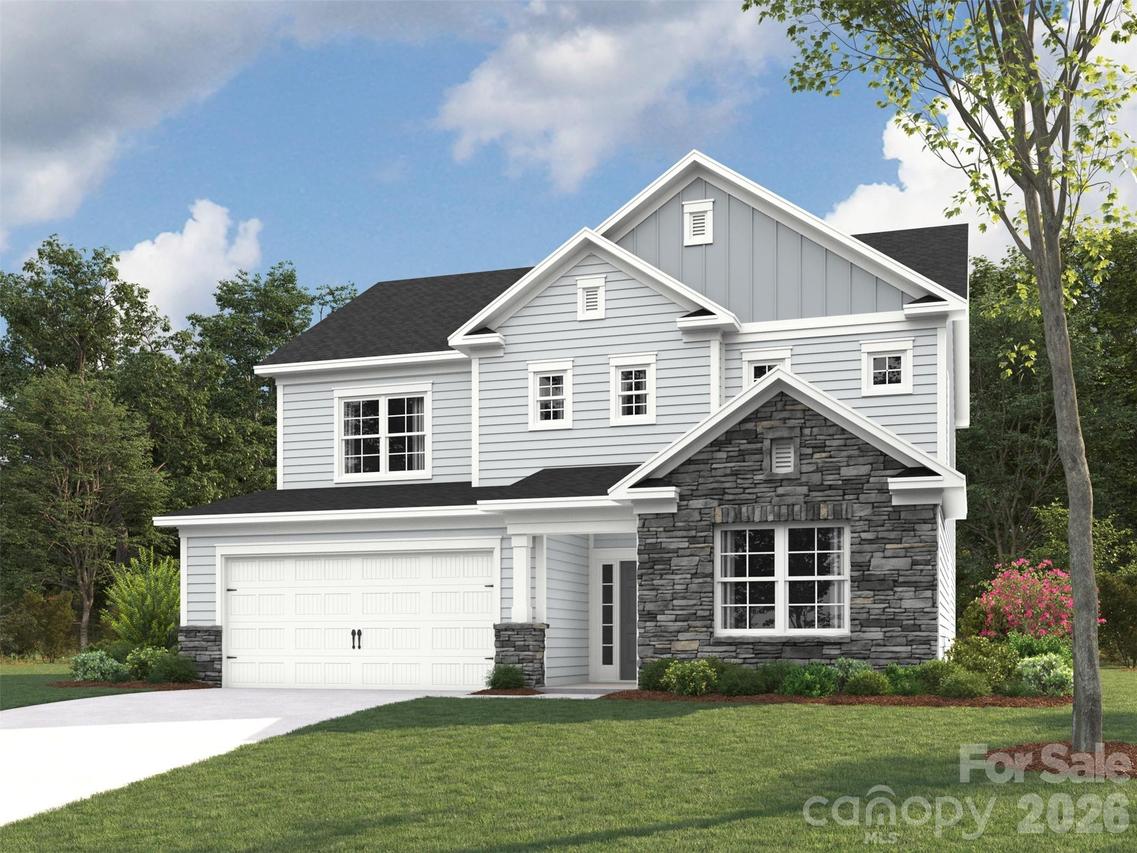
Photo 1 of 48
$591,291
| Beds |
Baths |
Sq. Ft. |
Taxes |
Built |
| 4 |
3.00 |
2,578 |
0 |
2026 |
|
On the market:
49 days
|
View full details, photos, school info, and price history
Spacious Madison floor plan offering 4 bedrooms and 3 full baths, including a convenient main level guest suite. The gourmet kitchen features a gas cooktop, wall mounted hood, built-in wall oven and microwave, quartz countertops and a large center island perfect for entertaining. Luxury vinyl plank flooring extends throughout the main level, completed by elegant wood stairs leading to a versatile upstairs loft, ideal for a playroom, media room or home office. The spacious primary suite features two walk-in closets and a large walk-in shower. Situated on a desirable corner homesite, this home also includes a covered rear porch and an extended patio, providing excellent outdoor living space. Community features outdoor pool w clubhouse, playground and dog park. Conveniently located next to Publix Shopping Center.
Listing courtesy of Jill Gadd, EHC Brokerage LP


