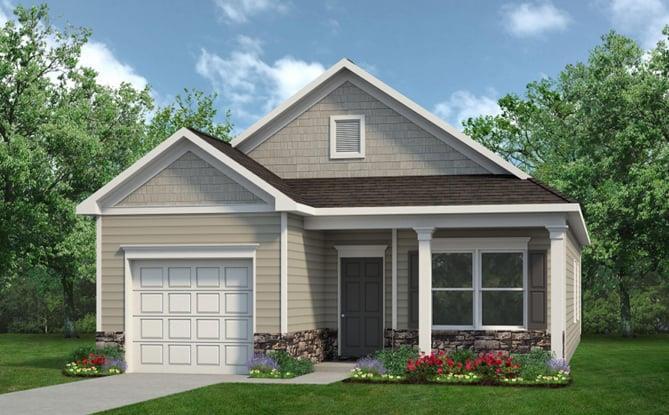
Photo 1 of 31
$244,990
| Beds |
Baths |
Sq. Ft. |
Taxes |
Built |
| 3 |
2.00 |
1,137 |
$1 |
2026 |
|
On the market:
1 day
|
|
Recent price change: $242,990 |
View full details, photos, school info, and price history
Move in Ready January! The Colby plan in the Fair Oak community by Smith Douglas Homes. This efficiently designed home offers 1,137 square feet of well-planned living space. This plan includes three bedrooms and two full baths with the primary suite, located at the back of the home, which features a walk-in closet and an en-suite bath and an extended shower. Beautiful kitchen with white cabinets, granite countertops and sleek tile backsplash. Kitchen flows into the family room with modern linear fireplace and durable luxury vinyl plank flooring throughout all common areas, bathrooms & laundry. Exterior front façade/elevation has a full front patio and stone water table. 10 x 12 covered patio at the rear of the home for easy outdoor living. A one-car garage completes this practical and thoughtfully designed home. Nestled in a charming small-town setting with convenient access to I-75, Cartersville, and an array of parks, shopping, dining, and entertainment, Fair Oak offers the perfect balance of comfort and convenience. Photos representative of plan and not actual home. Special Incentives with use of preferred lender.
Listing courtesy of Michelle Caldwell Denton & Inayah Wallace, SDC Realty, LLC. & SDC Realty, LLC.



