Photo 1 of 16
$441,500
| Beds |
Baths |
Sq. Ft. |
Taxes |
Built |
| 3 |
2.00 |
2,136 |
$4,065 |
2009 |
View full details, photos, school info, and price history
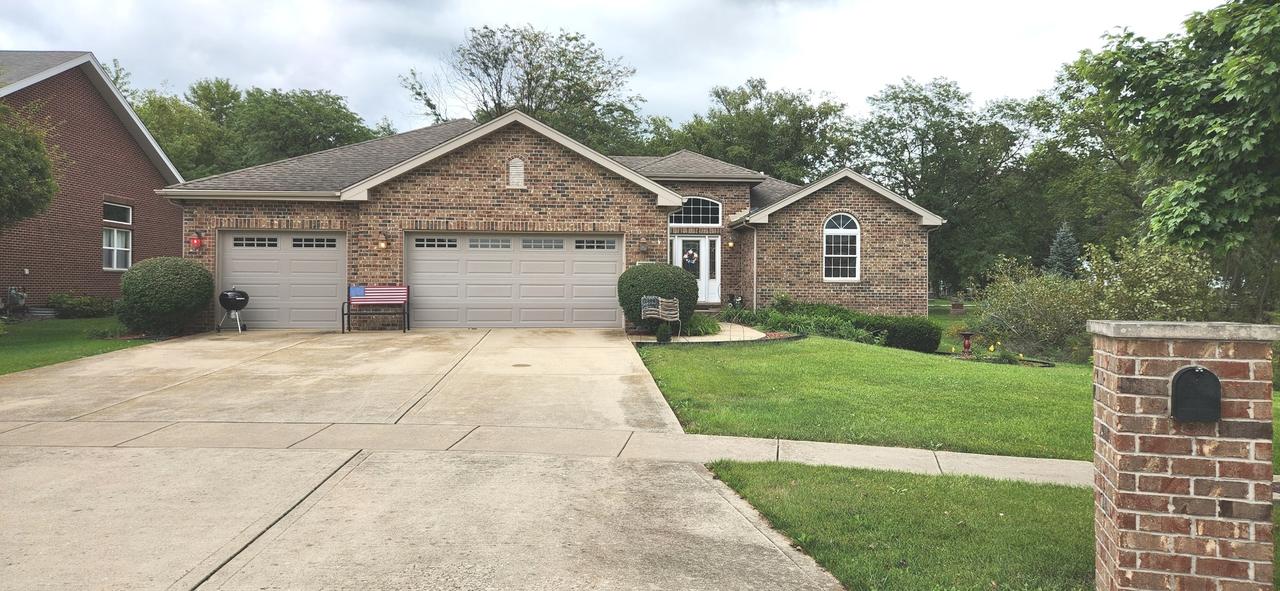
Welcome to the neighborhood of Meyer Glen! This Fully Bricked 3-bedroom, 2-bath designed ranch offers a modern open floor plan, high ceilings and natural light. Features easy to maintain tile flooring throughout the kitchen, foyer, bathrooms and laundry room. The spacious kitchen has custom 42" upper kitchen cabinets , large pantry cabinet , granite counter tops, backsplash, breakfast bar island and stainless steel appliances,. Open concept leads to the Family room with gas fireplace and vaulted ceiling. Three bedrooms include a master suite with recessed ceiling; an impressive bathroom - double vanity, separate tub, walk in shower and walk in closet. The full basement has existing roughed in plumbing and is a ready slate for your design ideas. Also, featured is the 3 car garage and concrete driveway. All this near Downtown Peotone. Easy access to I57 only about 50 mins south of Chicago. Schedule your private showing today!
Listing courtesy of Millie Zigtema, McColly Rosenboom - B


