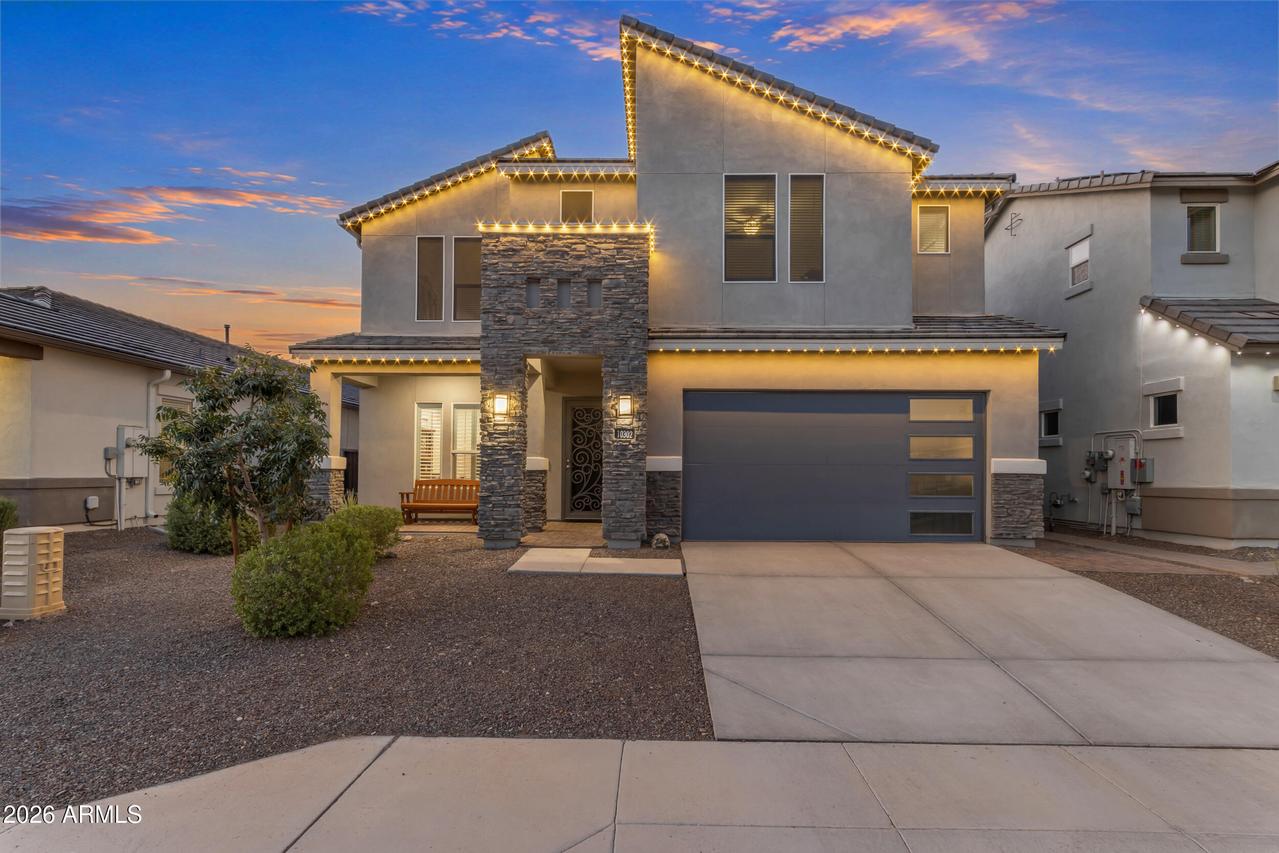
Photo 1 of 52
$699,900
| Beds |
Baths |
Sq. Ft. |
Taxes |
Built |
| 4 |
3.10 |
3,224 |
$2,385 |
2024 |
|
On the market:
58 days
|
View full details, photos, school info, and price history
Brand-new 2024 build with a private pool, turf backyard, and downstairs primary suite! Featuring 4 beds + loft + den, 3-car garage, and designer finishes throughout, this turnkey Phoenician floorplan gives you all the perks of new construction with zero wait. The kitchen features WHITE SHAKER CABINETRY, QUARTZ COUNTERS, UPGRADED REFRIGERATOR and a spacious island that opens to the great room. Soaring ceilings open to the LOFT which offers an additional gathering space. The primary suite features NEW TILE FLOOR, a spacious walk-in closet, large walk-in shower and dual sinks. 3 additional bedrooms serve as guest rooms, a home office, or flex space. Outside, the covered patio opens to the POOL and low maintenance Turf. Close to TSMC and A rated schools are the cherry on top! Some of the nice updates include Plantation Shutters on main floor. Salt water pool. Year round exterior house lighting. Upgraded backsplash. Quartz counters. Designer paint
Beautifully designed main floor primary suite with plank tile flooring. Barn door between primary bedroom and bathroom.
Automatic remote control blinds on slider. Furnishings can be negotiated, making this a perfect Turn-key property.
Listing courtesy of Nichole Hardman & Martin Sears, West USA Realty & West USA Realty



