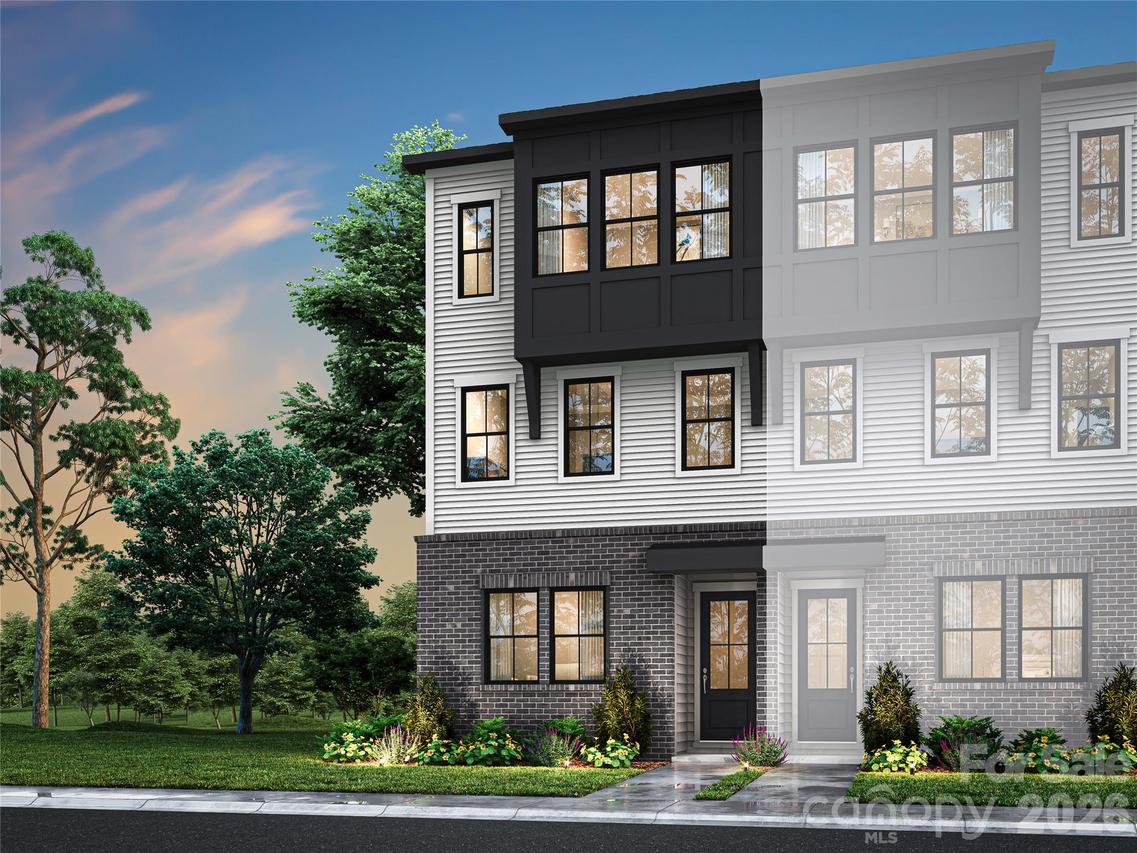
Photo 1 of 18
$576,990
| Beds |
Baths |
Sq. Ft. |
Taxes |
Built |
| 4 |
3.10 |
2,118 |
0 |
2026 |
|
On the market:
1 day
|
|
Recent price change: $579,990 |
View full details, photos, school info, and price history
Welcome home to 10303 Princess Crossing Dr at Ascend, where modern townhome living meets the energy and convenience of Ballantyne. This 2,118-square-foot Baron plan offers 4 bedrooms, 3.5 bathrooms and a 2-bay tandem rear-load garage. A first-floor bedroom with a full bathroom creates flexible space for guests, a home office or everyday living. Oak box stairs with open rails throughout the home add an elevated architectural detail, leading to an open-concept second floor centered around a gourmet kitchen and great room that opens to a covered outdoor living space. The third floor offers a private primary suite and two secondary bedrooms, with a tiled primary walk-in shower and tiled walls above the tub in the secondary bath. Located near top-rated schools, shopping, dining and entertainment, Ascend brings attainable luxury to Ballantyne.
Listing courtesy of Brooke Fields-Christenburg, TRI Pointe Homes INC



