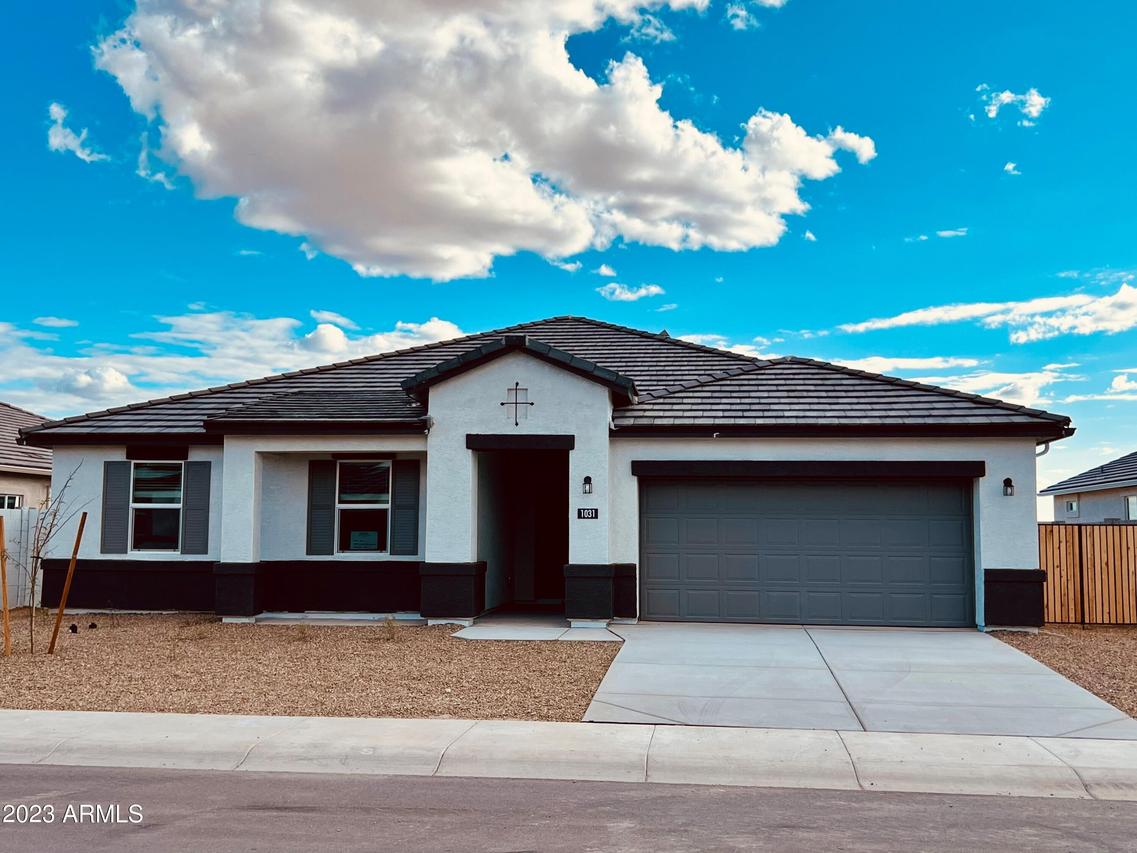
Photo 1 of 21
$370,000
Sold on 4/27/23
| Beds |
Baths |
Sq. Ft. |
Taxes |
Built |
| 4 |
2.10 |
2,237 |
$59 |
2022 |
|
On the market:
177 days
|
View full details, photos, school info, and price history
Move-in ready! New construction! The 'Jade' floor plan is a single-story home featuring 4 bedrooms and 2.5 bathrooms. This beautiful home has a brilliant flow between the kitchen, great room and dining room that creates an open concept. Interior finishes include granite kitchen counter tops, cultured marble bathroom vanity tops, Espresso cabinets and tile flooring in all wet areas. Stainless-steel appliance package, window blinds, garage door opener and remotes, front and back yard desert landscaping and smart home technology package are all included! PLEASE NOTE: INTERIOR PHOTOS ARE OF ANOTHER 'JADE' SPEC HOME. OPTIONS MAY VARY.
Listing courtesy of Leann Landberg & Alex Cabello, DRH Properties Inc & DRH Properties Inc


