Photo 1 of 1
$338,000
| Beds |
Baths |
Sq. Ft. |
Taxes |
Built |
| 3 |
2.00 |
1,630 |
$441.79 |
|
|
On the market:
0 days
|
View full details, photos, school info, and price history
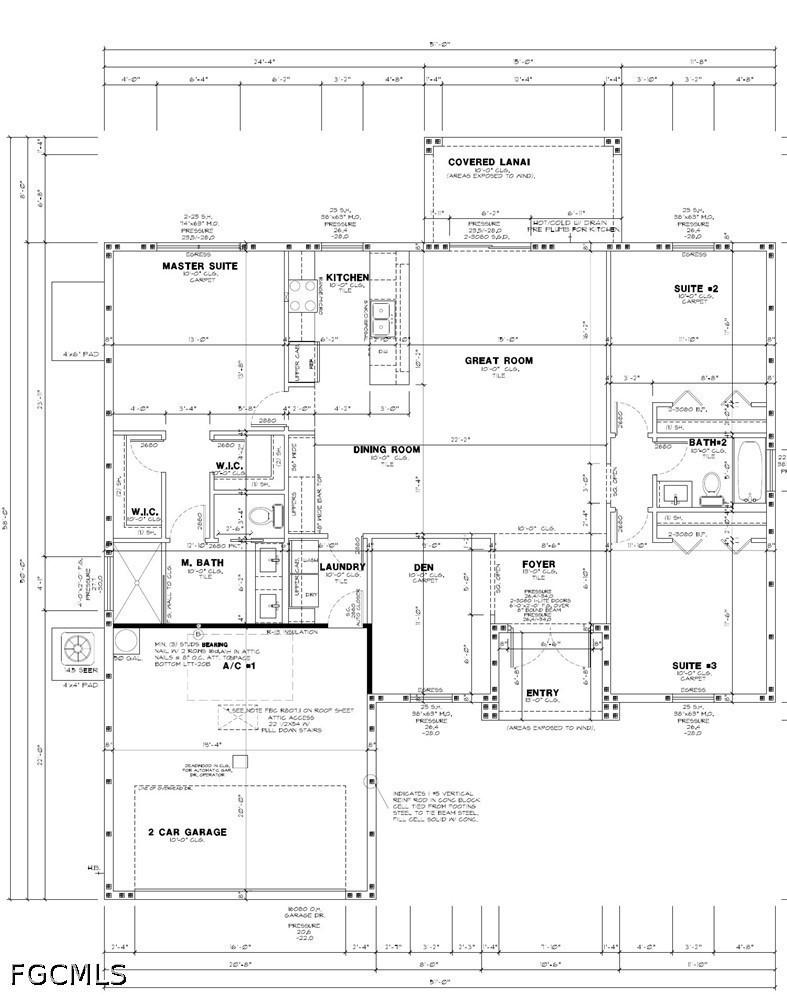
New construction in Lehigh Acres with 3 bedrooms plus a separate den, 2 full bathrooms, and an attached 2-car garage. The Valencia II floor plan offers 1,630 sq ft of air-conditioned living space with an open great room and dining area, an island kitchen, and a split-bedroom layout. The private primary suite includes walk-in closet space, dual vanities, and a shower. A separate den provides flexible space for a home office or study, while the interior laundry room adds everyday convenience. Sliding glass doors open to a covered rear lanai for outdoor living. Impact glass windows and doors, concrete-block exterior walls, a stucco finish, and a shingle roof complete this single-story home.
Listing courtesy of Jose Urdaneta, Academia Real Estate Corp


