Photo 1 of 23
$540,000
| Beds |
Baths |
Sq. Ft. |
Taxes |
Built |
| 2 |
2.00 |
1,637 |
$2,564 |
2018 |
|
On the market:
0 days
|
View full details, photos, school info, and price history
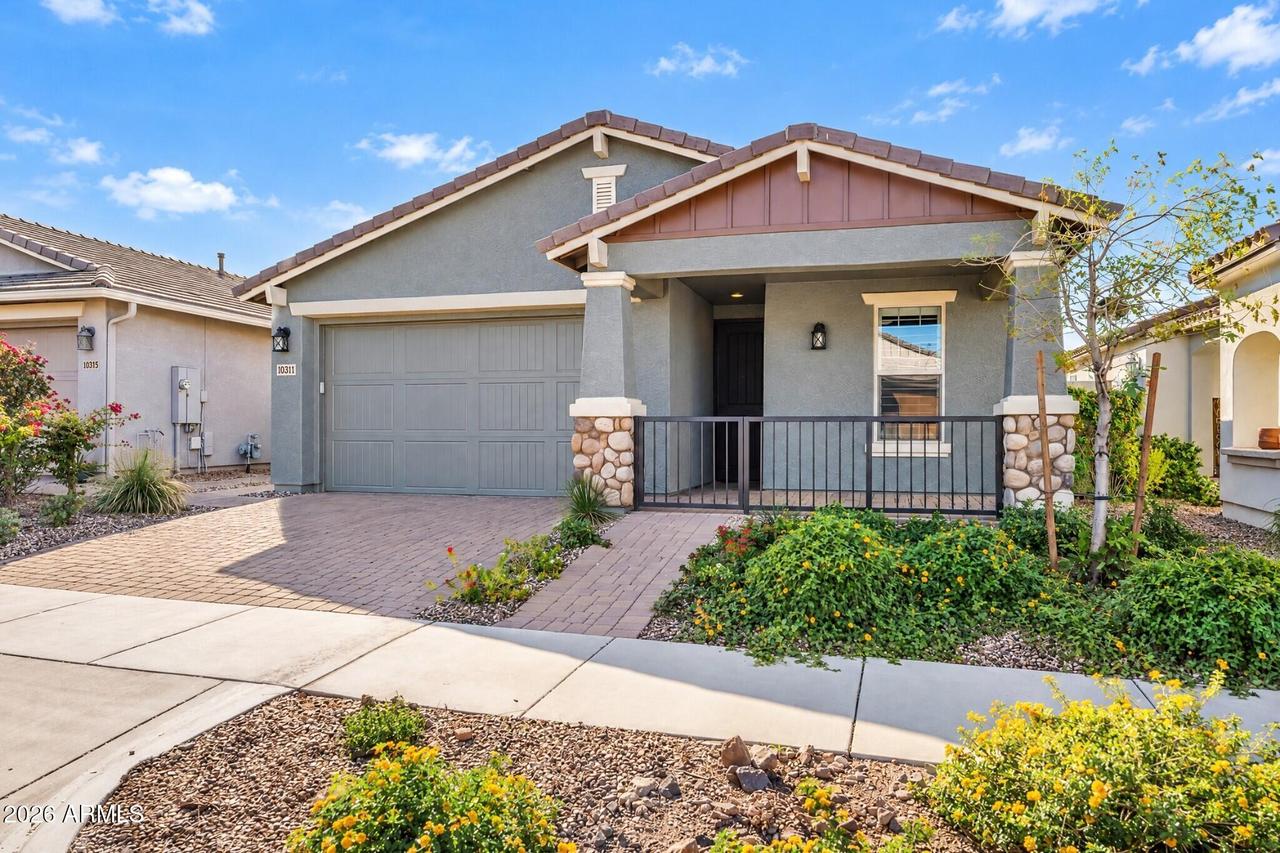
Welcome to the Charleston split floor plan in Encore at Eastmark, Mesa's premier 55+ community. This 2 bed, 2 bath home plus den offers 1,637 sq ft with fresh interior paint, wood-look tile and plantation shutters. The kitchen shines with quartz counters, white soft-close shaker cabinets, a farmhouse sink, gas range with double oven and a large island built for gathering. The owner's suite features a walk-in shower, dual vanity and walk-in closet. Step outside to a heated AND cooled pebble pool with water features and baja shelf, a travertine patio with a professionally installed misting system, low-maintenance artificial turf, and fully automated landscaping front and back. Extended garage with epoxy floors and overhead storage. Enjoy resort-style amenities just steps away!
Listing courtesy of Jacob Kelso & Xan Lapointe, Realty ONE Group & Realty ONE Group