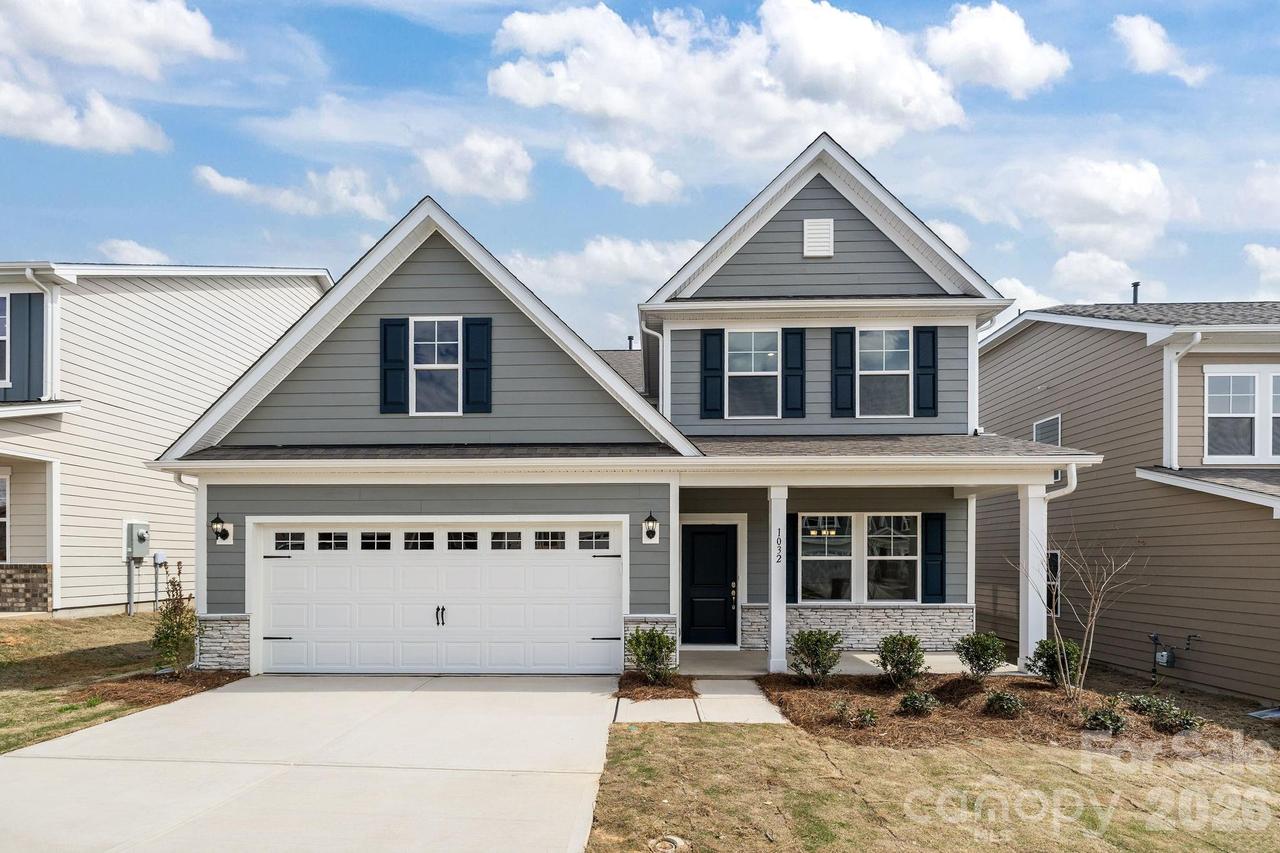
Photo 1 of 16
$485,000
Sold on 7/31/26
| Beds |
Baths |
Sq. Ft. |
Taxes |
Built |
| 4 |
2.10 |
2,513 |
0 |
2026 |
|
On the market:
168 days
|
View full details, photos, school info, and price history
Welcome home! Built by the 2025 National Builder of the Year, the Bellwood plan offers a thoughtfully designed layout with the primary suite conveniently located on the main floor.
This open-concept home features a formal dining room that flows into a beautifully appointed kitchen with a gas range, oversized island with eat-in bar, and plenty of space for gathering. The impressive two-story great room adds a dramatic “wow” factor and fills the home with natural light.
The spacious primary suite includes a walk-in closet and a well-appointed en-suite bath with quartz countertops and a walk in tiled shower. The laundry room is conveniently located nearby for added ease.
Upstairs, you’ll find three secondary bedrooms, a full bath, and a generous loft, perfect for a media room, home office, or play space.
Step outside to the screened-in patio, ideal for relaxing or entertaining year-round.
With quick and easy access to Hwy 74, I-485, shopping, and dining, this home offers the perfect blend of comfort, style, and convenience!
Listing courtesy of Sabrina Corcoran, Dream Finders Realty, LLC.


