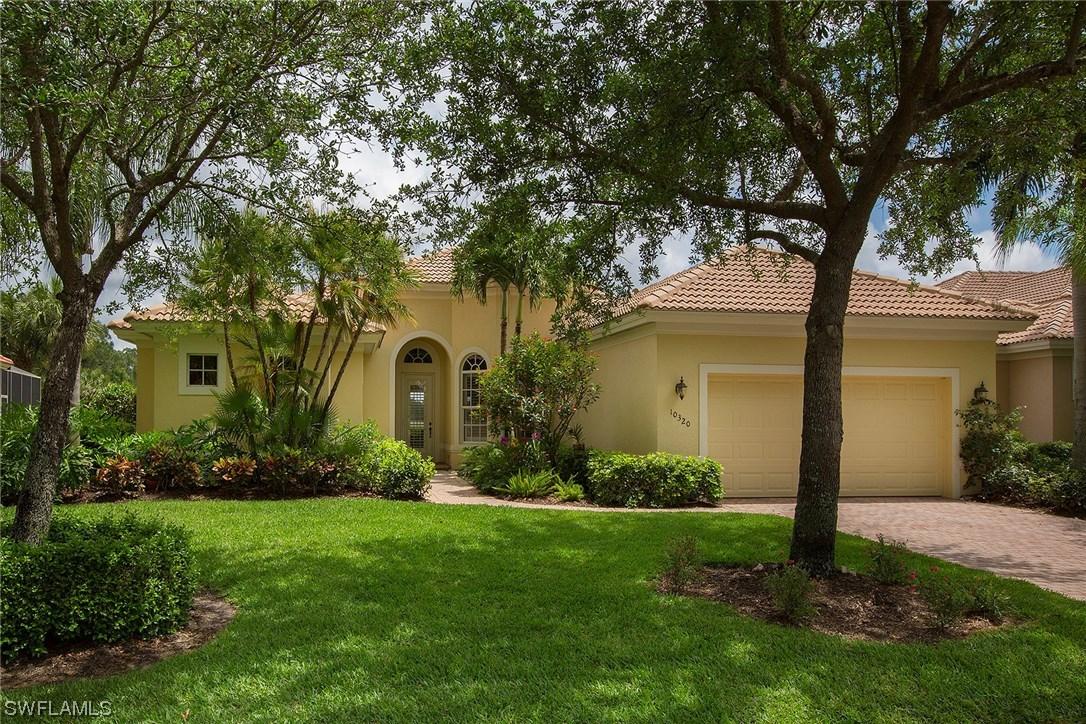
Photo 1 of 1
$712,200
Sold on 6/16/17
| Beds |
Baths |
Sq. Ft. |
Taxes |
Built |
| 3 |
2.10 |
2,567 |
$10,554 |
2004 |
|
On the market:
45 days
|
View full details, photos, school info, and price history
Fabulous Victoria floor plan with breathtaking long views of lake, preserve and golf course. This three-bedroom-plus-den, two-and-a-half-bath home features and expanded lanai with most desirable southern exposure. Inside, find upgrades galore including granite in kitchen and master bath, 42-inch cherry kitchen cabinets, tiled backsplash in kitchen, stainless steel appliances, crown molding in living areas, tray ceilings, tile on diagonal in living areas and wood flooring in bedrooms and den, spacious master bathroom with Roman tub and walk-in shower with multiple shower heads, huge walk-in closets in master, new air conditioner in 2012, new electric hurricane shutters on lanai, new bedroom wood floors, all new stainless steel appliances and much more! Shadow Wood offers 54 holes of private golf membership, private beach club, pickleball, member-only restaurant The Rookery, fitness facility with lap pool, fitness classes, tennis courts and an active lifestyle. The location is convenient to Coconut Point Mall for shopping and dining and the airport is minutes away.
Listing courtesy of Roxanne Jeske, Premier Sotheby's Int'l Realty


