Photo 1 of 14
$588,945
| Beds |
Baths |
Sq. Ft. |
Taxes |
Built |
| 3 |
2.10 |
2,118 |
0 |
2026 |
|
On the market:
94 days
|
View full details, photos, school info, and price history
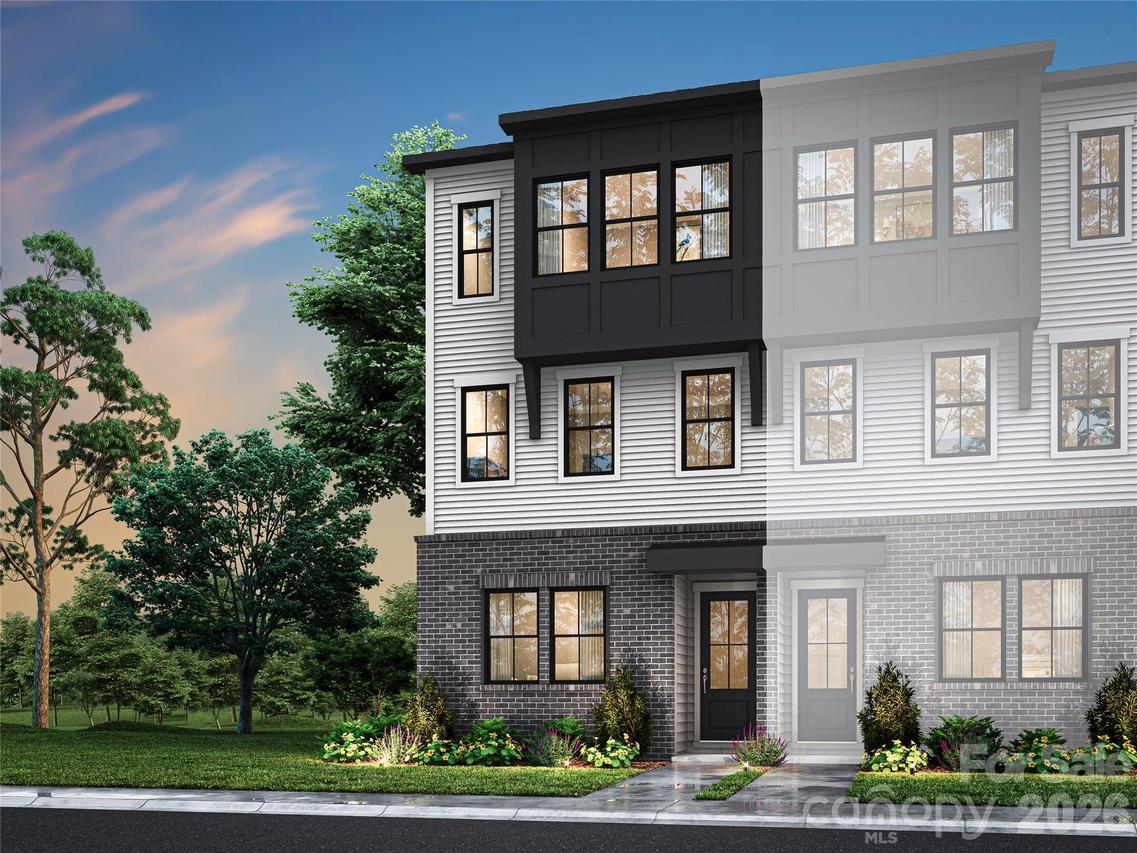
This end-unit at Ascend offers three-story living with a first-floor flex space behind double French doors, creating a versatile setting for a home office, gym, or private retreat. The gourmet kitchen features dual-tone cabinetry with under-cabinet lighting, white quartz countertops, a GE 36" gas cooktop, and a Delta Essa Touchless faucet at the large single-bowl stainless steel sink. A walk-in pantry with built-in wood shelving adds thoughtful storage, while oak box stairs with open rails bring an elevated feel throughout the home. Three bedrooms, two full baths, and two powder rooms provide flexible space across three floors. A two-bay rear-load tandem garage completes this thoughtfully designed townhome in sought-after Ballantyne, near highly rated schools, shopping, dining, and entertainment.
Listing courtesy of Brooke Fields-Christenburg, TRI Pointe Homes INC



