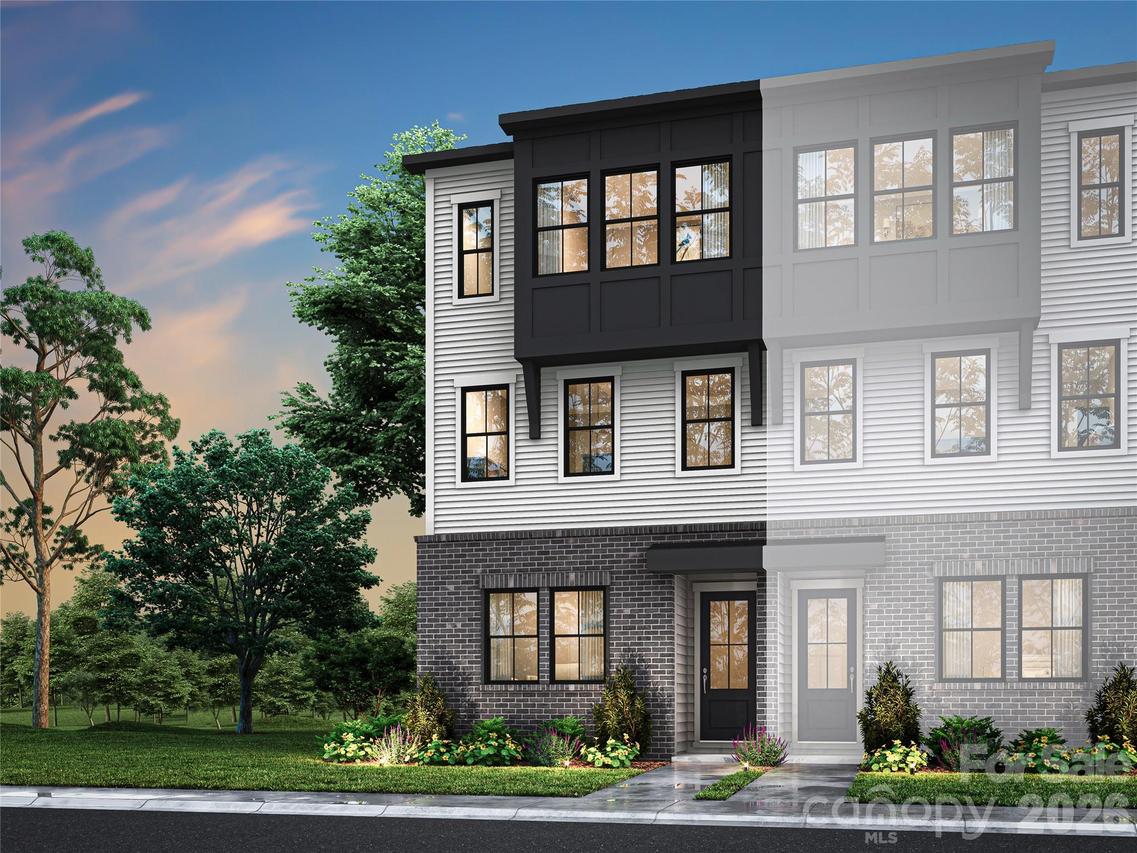
Photo 1 of 21
$566,690
| Beds |
Baths |
Sq. Ft. |
Taxes |
Built |
| 3 |
2.20 |
2,105 |
0 |
2026 |
|
On the market:
145 days
|
View full details, photos, school info, and price history
Located at 10321 Princess Crossing Dr, this 3-bedroom, 2 full and 2 half-bathroom Baron plan at Ascend will bring together thoughtful design and low-maintenance living in the heart of Ballantyne, just minutes from top-rated schools and The Bowl's shops, dining, and entertainment. A 2-bay tandem garage and a first-floor flex space will offer flexibility from the moment you arrive, perfect for a home office or guest accommodations, with a half bathroom nearby. Oak box stairs with open rails will carry you up to an open-concept second floor where a gourmet kitchen with direct vent and a covered outdoor living space off the great room will set the tone for everyday living. The third floor will be home to the primary suite, two secondary bedrooms, and a conveniently placed laundry closet. The primary bathroom will feature a tiled walk-in shower and access to a large walk-in closet, while the secondary bathroom will include tiled walls above the tub. Designability is at the s progress through a one-of-a-kind app. Anticipated move-in January 2027.heart of the experience, giving you the opportunity to personalize finishes alongside an expert design team while tracking your home'
Listing courtesy of Brooke Fields-Christenburg, TRI Pointe Homes INC



