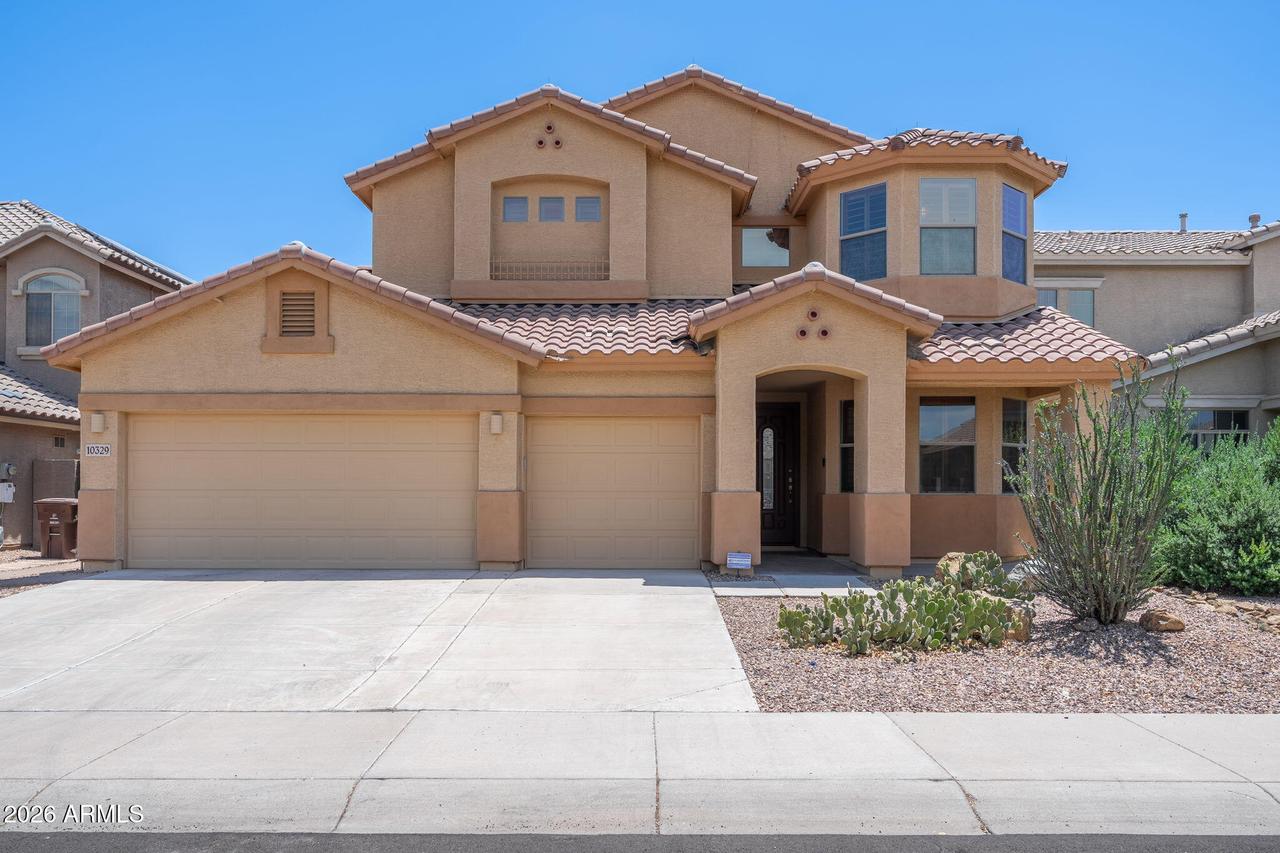
Photo 1 of 51
$485,000
Sold on 8/15/26
| Beds |
Baths |
Sq. Ft. |
Taxes |
Built |
| 4 |
3.00 |
2,638 |
$2,215 |
2006 |
|
On the market:
80 days
|
View full details, photos, school info, and price history
4 bedrooms + loft with bedroom & full bath downstairs, spacious layout & extra-deep 3rd-car garage! Fresh interior paint, new carpet, luxurious engineered wood floors, plantation shutters, & upgraded stair railing. Open floor plan, soaring ceilings, stainless steel appliances, center island, pantry, and upgraded cabinetry. Downstairs bedroom is adjacent to a full bath, making it ideal for guests, multigenerational living, a home office, or second primary suite. Upstairs features a loft, oversized primary suite with walk-in closet, dual sinks, soaking tub, separate shower, & spacious secondary bedrooms. Enjoy covered patio, extended paver patio, east-side seating area with afternoon shade, artificial turf, & low-maint. landscaping. In Peoria near parks, shopping, dining in Four Corners area Wood plantation shutters throughout add timeless style and privacy. The dramatic two-story family room is filled with natural light and showcases an upgraded stair railing. The kitchen features granite countertops, tile backsplash, stainless steel appliances, recessed lighting, a walk-in pantry, and a large center island.
The spacious primary suite offers dual sinks, a soaking tub, separate shower, and an oversized walk-in closet. A full downstairs bathroom is just steps from the downstairs bedroom, creating an ideal setup for guests, multigenerational living, or a private home office.
The oversized backyard provides plenty of room to relax, entertain, or add a pool. Enjoy the extended paver patio, artificial turf, block fencing, and low-maintenance desert landscaping. The oversized 3-car garage includes extra storage space, a service door, and plumbing loop for a future water softener.
Listing courtesy of Paige Whitney, SHOWPLACE REALTY, INC.



