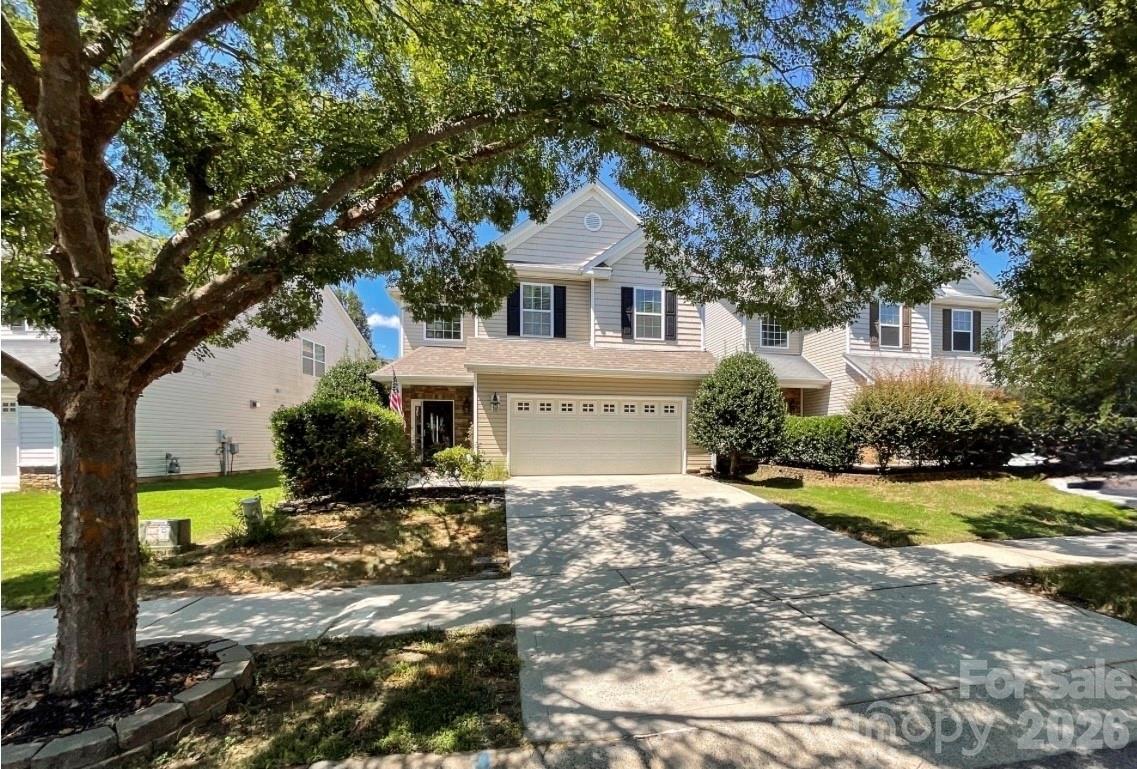
Photo 1 of 44
$429,900
| Beds |
Baths |
Sq. Ft. |
Taxes |
Built |
| 4 |
2.10 |
2,146 |
0 |
2008 |
|
On the market:
26 days
|
View full details, photos, school info, and price history
Welcome to your dream home in the highly sought-after Fairhaven subdivision! This beautiful 4-bedroom, 2.5-bathroom home offers an open and airy floor plan designed for comfortable everyday living and effortless entertaining.
The main level features a spacious living room ideal for gathering and entertaining, a dedicated dining area, and a well-appointed kitchen with 42-inch cabinets providing plenty of storage. A convenient half bathroom and laundry room complete the first floor, along with easy access to the attached two-car garage.
Upstairs, the oversized primary suite offers a peaceful retreat with a dual vanity, walk-in shower, and relaxing garden tub. Three additional bedrooms, a full bathroom, and a versatile loft provide plenty of space for family, guests, or a home office. The staircase is beautifully accented with iron spindle railings, adding a stylish touch to the home's interior.
Enjoy all that Fairhaven has to offer, including a community pool and playground. Conveniently located in the rapidly growing Stallings area, you’ll be just minutes from I-485, shopping, dining, and everyday conveniences.
Listing courtesy of Kim Thompson, Home Team Realty


