Photo 1 of 36
$328,000
| Beds |
Baths |
Sq. Ft. |
Taxes |
Built |
| 3 |
2.00 |
1,439 |
$648 |
1964 |
|
On the market:
104 days
|
View full details, photos, school info, and price history
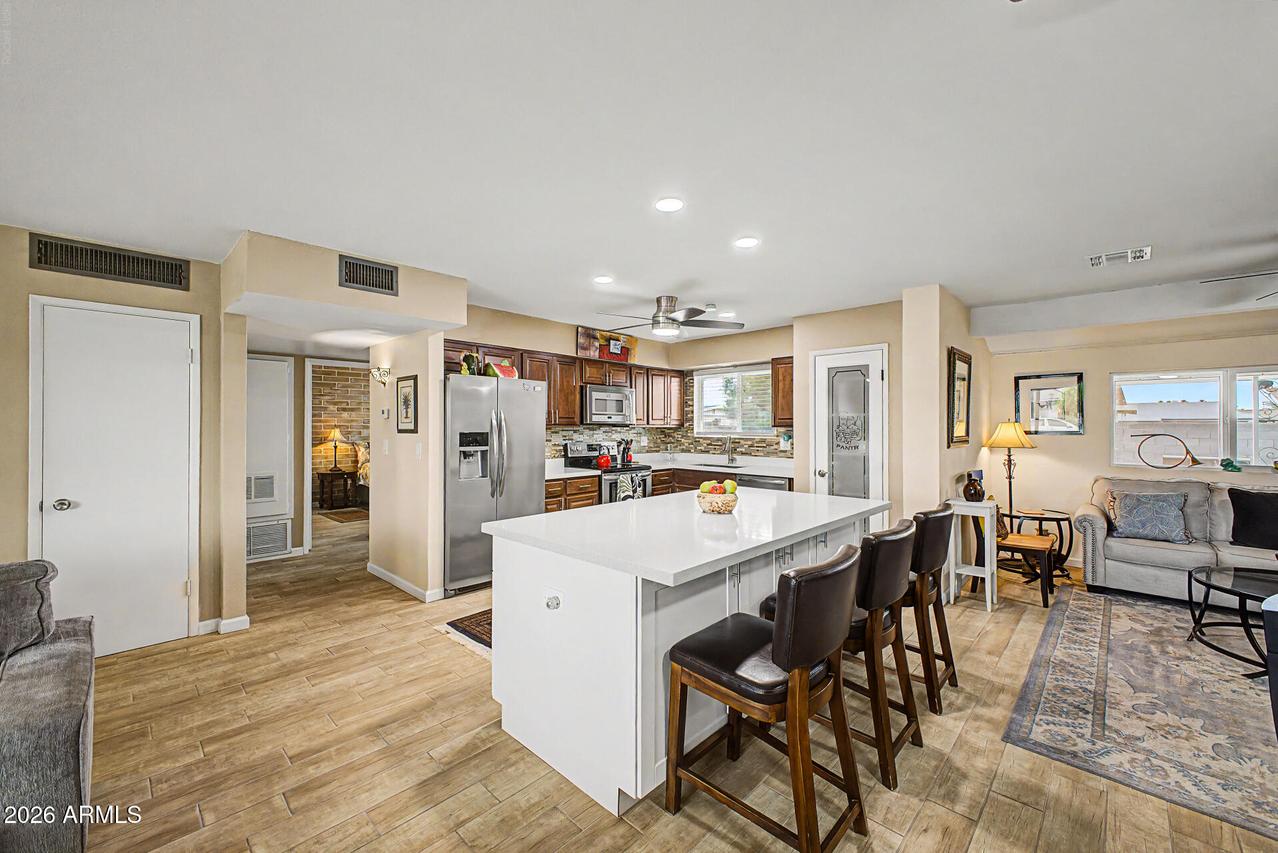
Beautifully reimagined 3-bedroom, 2-bath home in a desirable 55+ community, featuring
two private split-bedroom suites and two spacious living areas. A lease with an option to
buy is available. The open-concept floor plan showcases a stunning chef's kitchen with
quartz countertops, a large island, shaker cabinetry, stainless-steel appliances, and a
farmhouse sink. Wood-look tile flooring flows throughout the home and onto the
screened patio. Enjoy Arizona living in a private, block-fenced backyard with low-
maintenance landscaping. Additional features include dual-pane windows, a spacious
laundry room, and a 2-car garage with storage. Furniture is included. Conveniently
located near the Loop 101, State Farm Stadium, shopping, dining, and entertainment............................... 'approx. sizes' Bedroom 1: 11' × 13'
Bedroom 2: 11' × 11'
Bedroom 3: 6' × 19.5'
Kitchen: 11.5' × 13'
Dining Room: 10' × 9'
Living Room 1: 21' × 11.5'
Living Room 2: 14' × 11'
Screened-in Back Patio: Approx. 22' × 7.5'
Listing courtesy of Thomas Mastromatto, Mountain Lake Realty


