Photo 1 of 62
$339,000
| Beds |
Baths |
Sq. Ft. |
Taxes |
Built |
| 2 |
2.00 |
1,055 |
$4,759.89 |
1963 |
|
On the market:
0 days
|
View full details, photos, school info, and price history
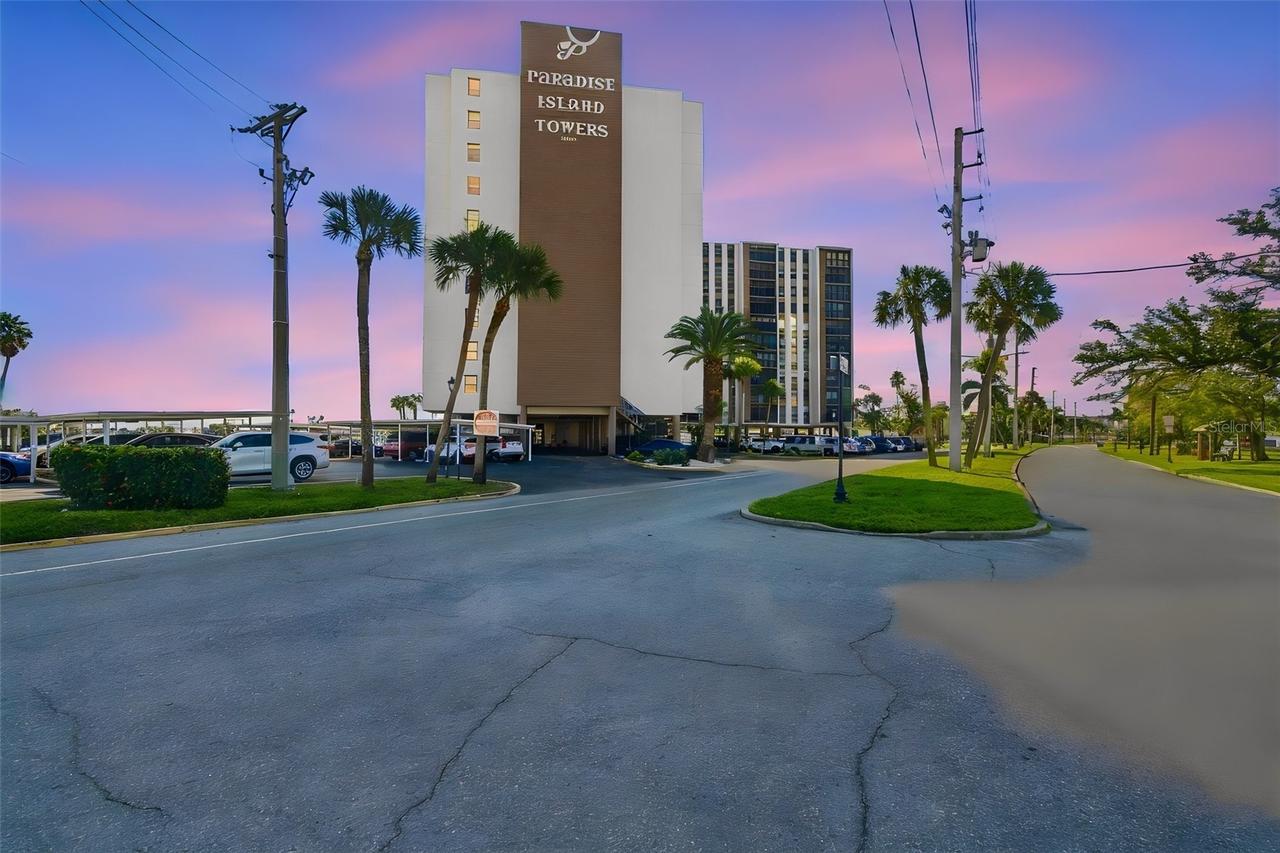
Unique opportunity to own a completely updated waterfront condominium with spectacular views of the Gulf and Boca Ciega Bay, along with an assigned covered parking space. This 2 bedroom/2 bath, 6th floor unit is situated in the ideal building location to provide unobstructed wide-open views. The 1050sq ft open floor plan ensures water views and beautiful sunsets from the living area and both bedrooms. Features include terrazzo flooring throughout, new central AC, indoor washer/dryer, secure storage area, and electric storm shutters on the patio for additional peace of mind. Note that the building’s milestone inspection was completed and Phase II is not required. The amenities at Paradise Island Towers include heated waterfront pool and spa, social gathering room with recreation area and community kitchen, private lighted fishing pier, outdoor dining area with new gas grills, and on-site management/door staff on duty 7-days per week. Boat slips are available for rent from the condominium association on a first-come basis. Paradise Island Towers is located adjacent to the public Treasure Bay Tennis facility, which includes tennis courts, pickle ball courts, volleyball, playground, and picnic pavilion. Located in Treasure Island, just a short walk or bike ride to world renowned pristine beaches, restaurants, bars, shops, paved beach trail and much more. Treasure Island is just 15 minutes from the vibrant downtown St. Petersburg area featuring dining, entertainment, museums, The Pier, and Tropicana Field. This is an incredible value for a home with so much to offer.
Listing courtesy of Dennis Fagan & Saleene Partridge, CENTURY 21 JIM WHITE & ASSOC & CENTURY 21 JIM WHITE & ASSOC


