Photo 1 of 83
$459,000
| Beds |
Baths |
Sq. Ft. |
Taxes |
Built |
| 3 |
3.00 |
2,016 |
$1,281 |
2005 |
|
On the market:
1 day
|
Est. Monthly Payment:
$2,855($2,748 + $107 taxes*)
View full details, photos, school info, and price history
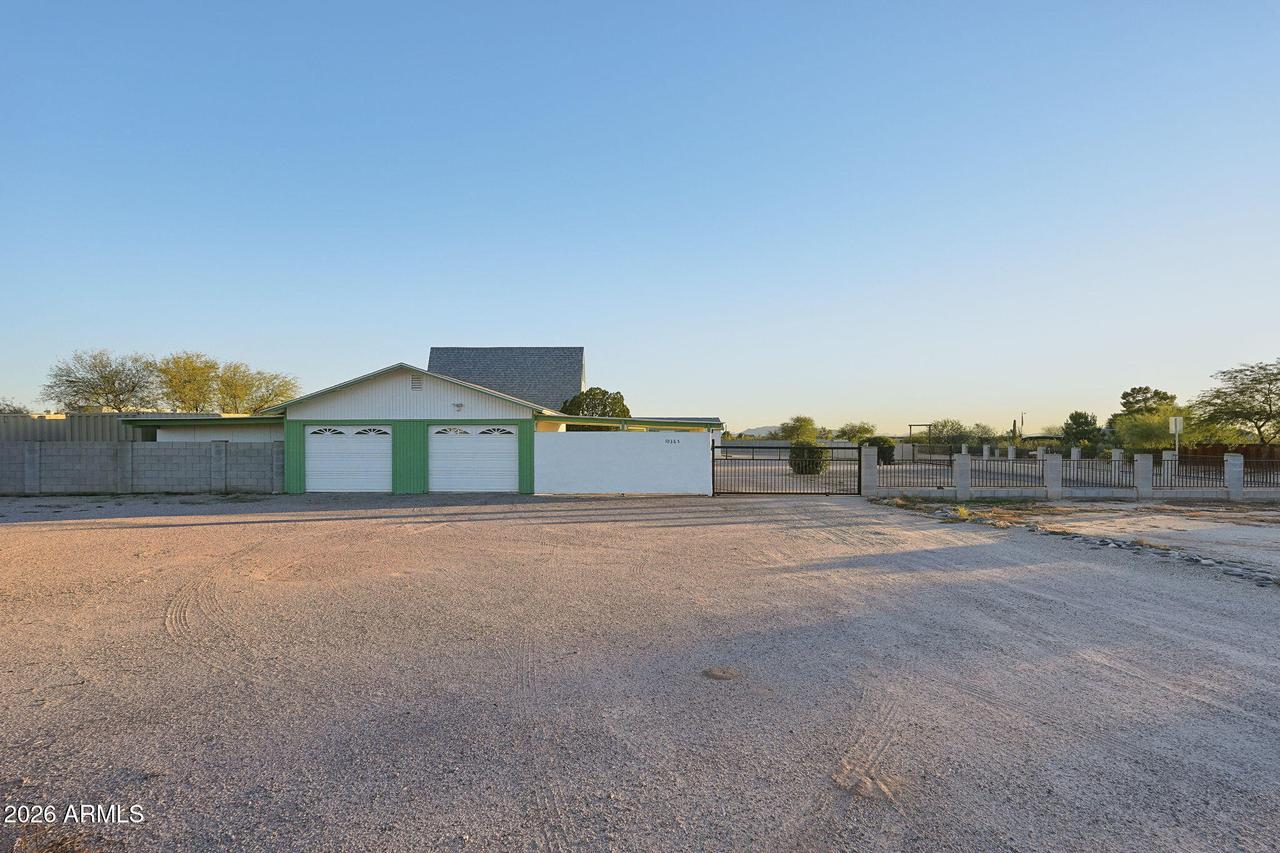
Enjoy the space and privacy of country living with quick access to I-10. Set on just over an acre, this property offers room to entertain, relax, and spread out. The block-walled lot features automatic and manual RV gates, a detached three-car garage with workshop.
The three-bedroom, three-bath main home has an open layout, wood-plank flooring, and a wood-burning fireplace. Cathedral windows fill the living room with natural light. The spacious kitchen features quartz countertops, stainless steel appliances, an island, subway tile backsplash, abundant cabinetry, a breakfast bar, and pantry. The oversized laundry room adds convenient storage. The primary suite offers his-and-her walk-in closets, a separate shower, and soaking tub. A new roof and newer A/C add peace of mind. The updated, two-story 900 sq. ft. two-bedroom one bath A-frame provides versatile space for guests, extended family, or an ADU-style setup. It includes a kitchenette with quartz countertops and an induction cooktop, custom epoxied floors, newer mini-splits, windows and blinds, a spiral staircase and separate septic systems.
With its own character and room to make it your own, this property brings country living and flexible space together close to the city.
Listing courtesy of Anthony Guerriero, Russ Lyon Sotheby's International Realty


