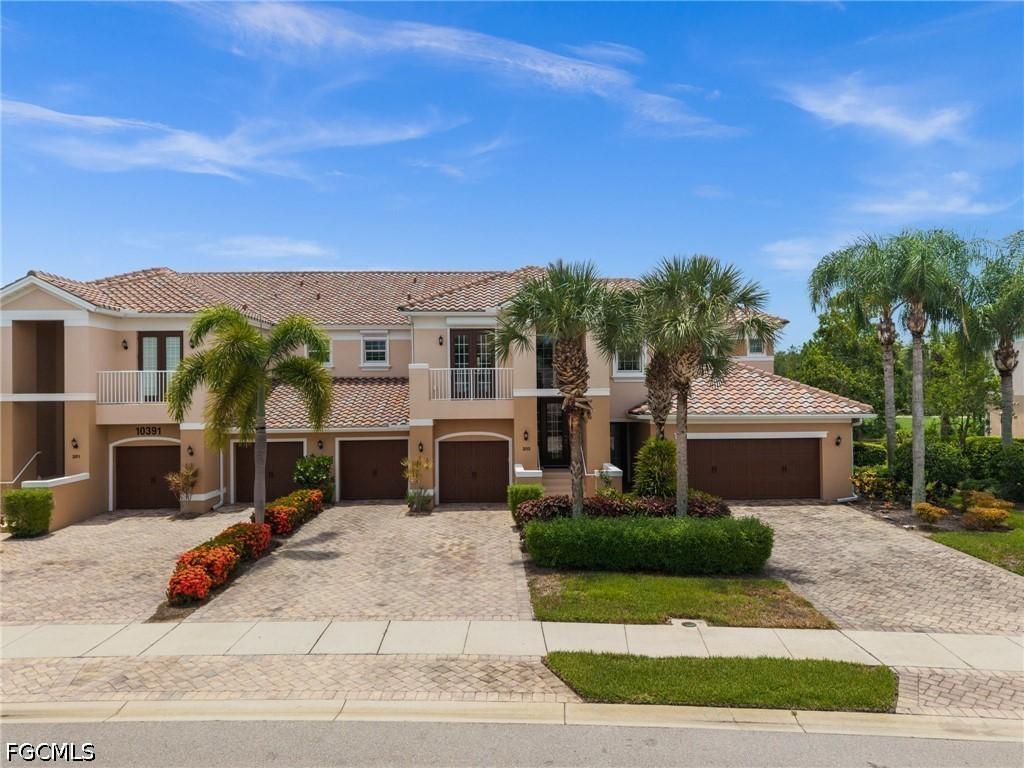
Photo 1 of 45
$550,000
| Beds |
Baths |
Sq. Ft. |
Taxes |
Built |
| 3 |
3.00 |
2,743 |
$6,431.18 |
2009 |
|
On the market:
65 days
|
|
Other active MLS# for this property:
2026030696
|
View full details, photos, school info, and price history
Welcome home to the elegance, comfort, and breathtaking views of this spacious second-floor coach home offering 2,743 square feet of living space in Somerset at The Plantation. As you enter, a grand two-story foyer and private residential elevator create an impressive sense of arrival. Upstairs, soaring 10-foot ceilings, generous room sizes, and open sightlines immediately draw your attention to expansive southern views across the lake, the ninth hole of the Hurdzan-Fry championship golf course, and a peaceful preserve backdrop. The home is hurricane protected with the ease of electric roll down shutters in every space-with the exception of 3 stationary windows which are hurricane glass. This offers year-round peace of mind knowing your home is protected.
The open-concept living area is designed for both comfortable everyday living and effortless entertaining. The well-appointed kitchen features custom cabinetry, granite countertops, a pantry, and an adjoining morning room (noted as a second dining room under room count) perfectly positioned to enjoy the view. Fully extending glass sliders connect the spacious great room to a large covered and screened lanai with upgraded tile flooring, creating a seamless indoor-outdoor living experience.
The generous primary suite offers direct access to the lanai, a custom-designed walk-in closet, and a spacious bath with dual vanities, a soaking tub, and an impressive double walk-in shower with an upgraded glass enclosure. One guest bedroom includes a private en-suite bathroom and access to a tiled front balcony. The additional bedroom and den share a nearby full bathroom, creating an ideal arrangement for guests or extended family.
A versatile bonus room with a custom-designed office provides additional space for work or relaxation. Exceptional storage can be found throughout the home, including custom wood shelving in every closet, an oversized laundry-room closet, and a large storage area beneath the stairs.
Listing courtesy of John Garuti & Erin Oaks Nelson, EXP Realty LLC & EXP Realty LLC


