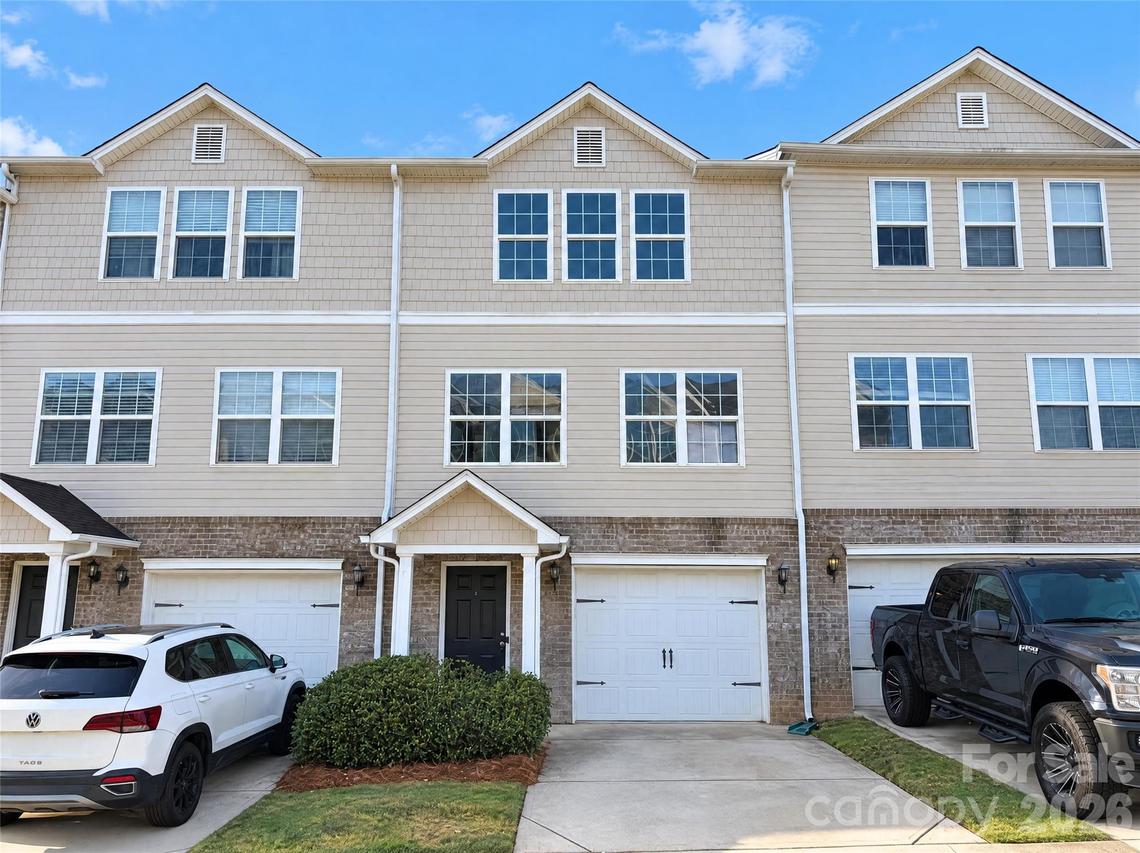
Photo 1 of 22
$295,000
| Beds |
Baths |
Sq. Ft. |
Taxes |
Built |
| 2 |
3.10 |
1,984 |
0 |
2016 |
|
On the market:
6 days
|
View full details, photos, school info, and price history
Three levels give this Mount Holly townhome a clear separation between gathering spaces, bedrooms and a flexible lower-level room. On the main living level, a broad front living area leads to the kitchen and dining space, with a rear deck extending the layout outdoors. The kitchen pairs warm-toned cabinetry with light counters, a pantry and a window over the sink. The upper-level primary suite has a vaulted ceiling and an adjoining bathroom with a double vanity and tub, while laundry sits nearby. Downstairs, the additional finished room has direct outdoor access and room for a home office or separate sitting area. An attached garage completes the layout. Included 100-Day Home Warranty with buyer activation
Listing courtesy of Thomas Shoupe, Opendoor Brokerage LLC


