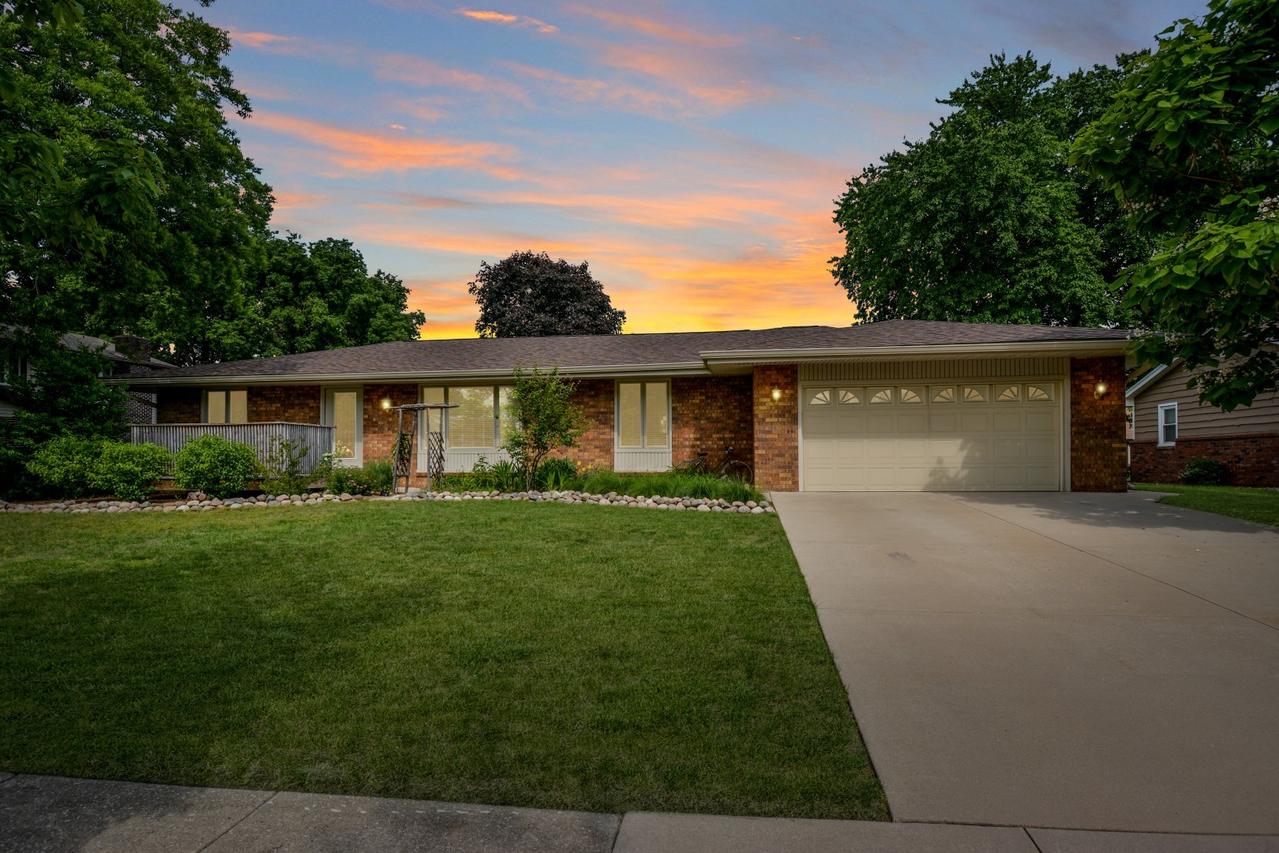
Photo 1 of 62
$319,000
Sold on 7/02/26
| Beds |
Baths |
Sq. Ft. |
Taxes |
Built |
| 3 |
3.00 |
3,062 |
$5,497.06 |
1976 |
View full details, photos, school info, and price history
Neat as a pin and showing like a model, this gorgeous open floor plan ranch is a rare find in a prime East Bloomington location! Offering 3-4 bedrooms, 3 full baths, and a 2-car attached garage, this beautifully updated home is move-in ready and priced to sell. The main level features 3 bedrooms, 2 full baths, rich engineered wood flooring throughout, and a beautiful vaulted ceiling that gives the main living/family room an airy, inviting feel. The updated eat-in galley kitchen offers quality maple cabinetry, Quartz countertops, tile backsplash, and all appliances remain. Enjoy the sunroom overlooking the beautiful backyard. 2-car attached garage with epoxy floor and pull-down attic stairs. The finished basement expands the living space with a huge family room with wet bar, a potential 4th bedroom, full bath, storage room, and laundry/kitchenette area with built-in ironing board. The home also includes a fully encapsulated crawl space and a 12 x 20 shed with wood floor and block foundation. Fantastic updates include Roof 2020, kitchen countertops 2022, engineered wood floors and opened-up floor plan 2023, whole-house humidifier 2023, paint, front porch & garage floor coating 2024, basement carpet/baseboard/trim/dishwasher 2026. Newer windows and a Hi-E Trane furnace maintained by Wm. Masters. Beautifully updated, move-in ready, and priced to sell!
Listing courtesy of Amanda Wycoff, BHHS Central Illinois, REALTORS


