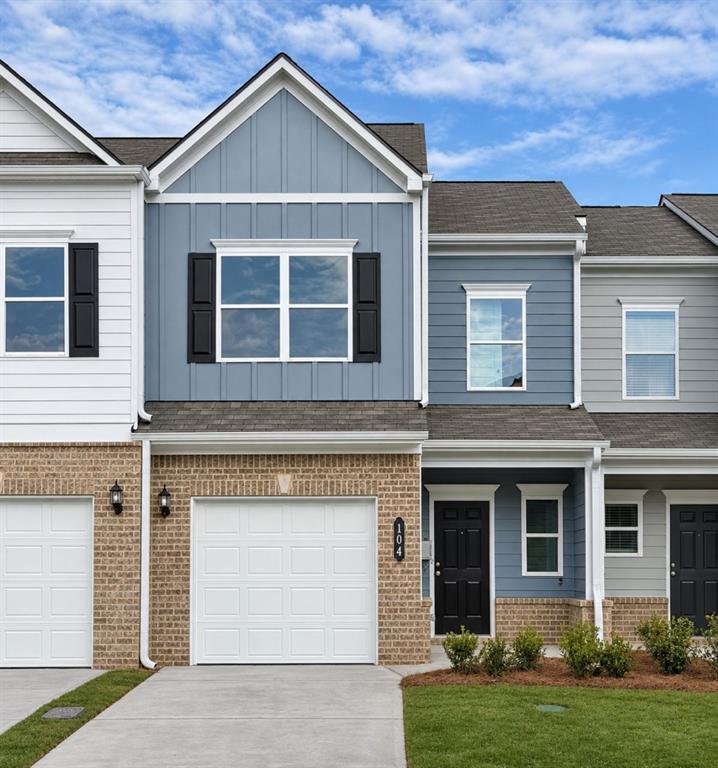
Photo 1 of 18
$240,990
| Beds |
Baths |
Sq. Ft. |
Taxes |
Built |
| 3 |
2.10 |
1,443 |
$1 |
2026 |
|
On the market:
1 day
|
Est. Monthly Payment:
$1,443($1,443 + $0 taxes*)
View full details, photos, school info, and price history
Move in Ready! The Rutledge plan by Smith Douglas Homes in Johnson Crossing, a new townhome community in Cartersville. Featuring 3 bedrooms, 2.5 baths and 1,443 Square ft, this homes combines a thoughtful design with warm, coordinated finishes. This plan offers a fresh take on townhome living. The kitchen features rich cabinetry, granite counters, and a coordinating granite topped center island with pendant lighting. Luxury Vinyl plank flooring throughout the main floor living areas,chrome interior fixtures and lighting package create a cohesive look throught the home. A complete appliance package includes a black side by side refrigerator with a water dispenser, automatic ice maker, and filtration system along with a top loading washer and electric dryer. The primary suite features a private ensuite bath with double vanity sinks with beautiful marble tops. Two additional bedrooms provide space for family, guests, work or hobbies. Enjoy outdoor living on the expanded rear patio, perfect for relaxing or entertaining. An expanded 8x12 rear patio offers a welcoming spot to unwind outdoors. An automated garage door opener adds convenience to this new townhome. Seller incentives with use of preferred lender. Stylish finishes, thoughtful upgrades and a full appliance package this new home is ready to welcome you home. Photos representative of plan not of actual home.
Listing courtesy of TIFFANY HERRON, SDC Realty, LLC



