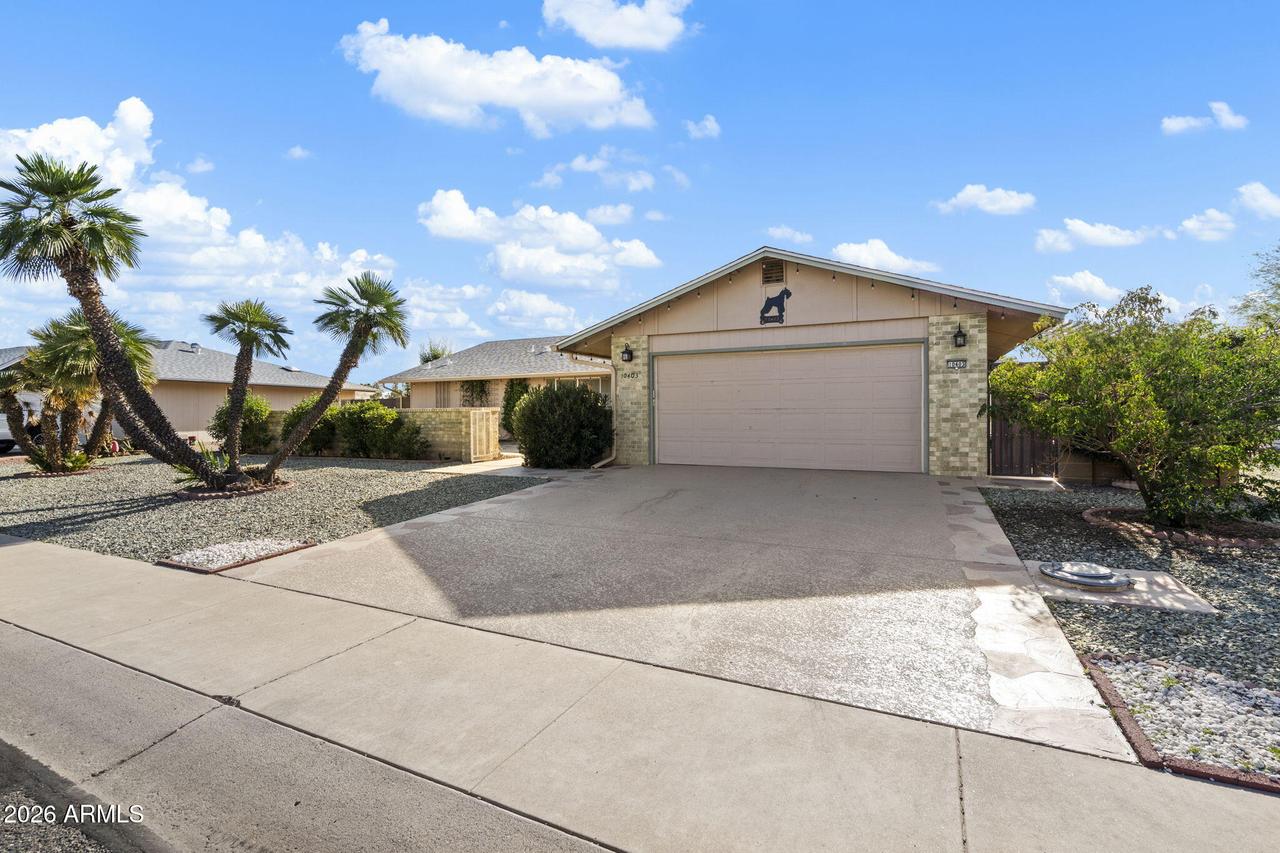
Photo 1 of 30
$425,000
| Beds |
Baths |
Sq. Ft. |
Taxes |
Built |
| 3 |
2.00 |
2,604 |
$1,742 |
1976 |
|
On the market:
14 days
|
View full details, photos, school info, and price history
Welcome to Sun City Phase III. This beautifully updated and expanded Augusta floor plan truly has it all, featuring 3 bedrooms plus a flexible bonus room and 2 bathrooms. The massive, open great room offers enough space to dance in, flowing seamlessly out to a large screened-in patio and a private front courtyard.
Designed for convenience and safety, the fully fenced backyard boasts an RV gate with ample parking space on the east side. The west side includes a secure, fenced dog run equipped with a man-gate to keep your pets safe from local wildlife like coyotes and hawks.
Inside, this move-in-ready home shines with luxury laminate floors in the main living areas and large neutral tile in the kitchen and baths. The sleek kitchen is a chef's dream with slab granite countertops, stainless. steel appliances, a bonus wine cooler, a pantry, and white shaker cabinetry paired with a white subway backsplash. Both bathrooms are fully updated with white shaker vanities and granite tops--featuring a deep soaking tub in the guest bath and a massive walk-in shower, extended dual vanity, and double walk-in closet in the primary suite.
" Recent major updates: Roof fully replaced in December 2025 and fresh interior paint completed in January 2026.
Listing courtesy of Megan Barkstrom, HomeSmart


