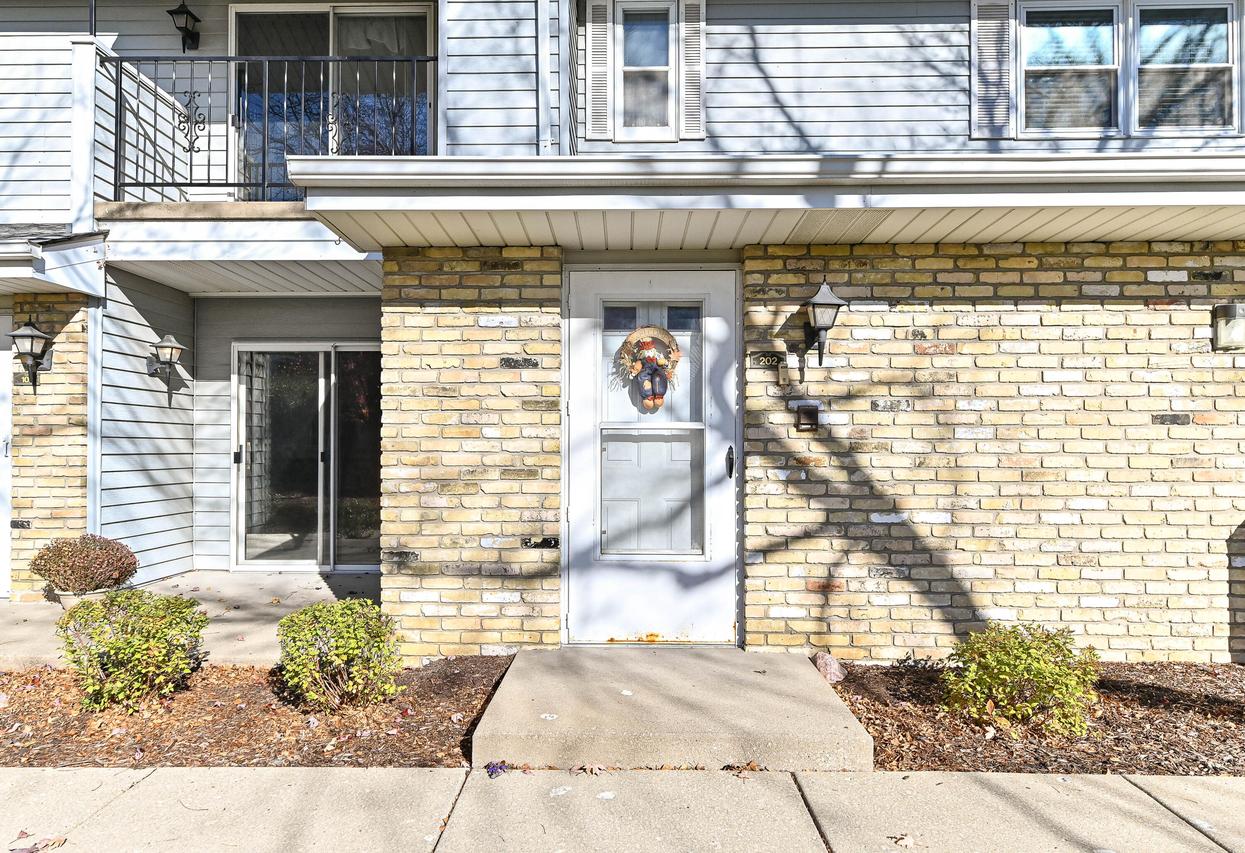
Photo 1 of 29
$245,000
| Beds |
Baths |
Sq. Ft. |
Taxes |
Built |
| 3 |
2.00 |
1,682 |
$3,797 |
1991 |
|
On the market:
2 days
|
View full details, photos, school info, and price history
Welcome to over 1,600 sq ft of spacious living in this 3-bedroom, 2-bath upper end-unit condo! The private foyer offers a coat closet and access to the attached 2-car garage. A chair lift provides convenient access to the upper level, where a cozy kitchen with abundant cabinetry opens to the formal dining and living rooms. A generous family room sits alongside the third bedroom, offering flexible living space. Need more room? The 8x6 room is ideal for an office, crafts or playroom! The primary suite features a walk-in closet and private bath with walk-in shower. All bedrooms have ceiling fans. A dedicated laundry room with utility sink and upper cabinetry adds convenience, while the private balcony with storage closet offers an outdoor retreat. A 1-year home warranty is included!
Listing courtesy of Jessica Smith, Shorewest Realtors, Inc.


