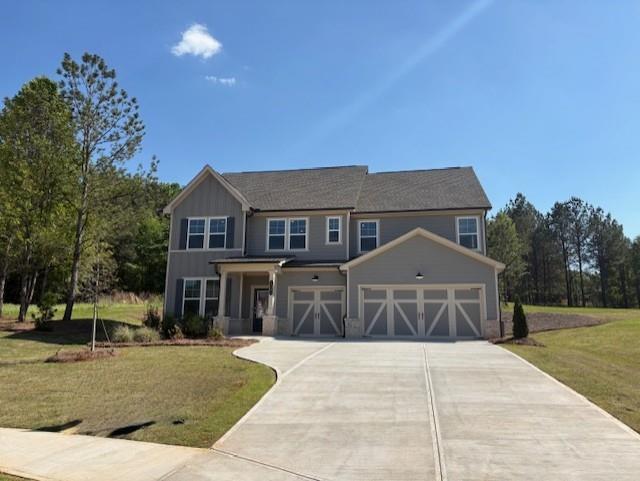
Photo 1 of 29
$474,230
| Beds |
Baths |
Sq. Ft. |
Taxes |
Built |
| 5 |
3.10 |
2,983 |
0 |
2025 |
|
On the market:
166 days
|
View full details, photos, school info, and price history
Fairmont Floor Plan! Fantastic 5-bedroom, 3.5-bath home located on a desirable cul-de-sac homesite. This beautiful home features an open-concept main level, perfect for modern living and entertaining. The stunning kitchen offers quartz countertops, Frigidaire Professional stainless steel appliances, double
(convection) ovens, and a 5-burner gas cooktop. The main level also includes a dramatic two-story family room with a gas fireplace, a flex room/office, and a bedroom with a full bath—ideal for guests. Upstairs, you’ll find four additional bedrooms, two full bathrooms, an oversized laundry room, and a spacious loft. Luxury vinyl plank flooring runs throughout the home, with plush carpet in the bedrooms and tile in the bathrooms and laundry room. The
large covered back porch completes this exceptional homesite, offering a perfect space to relax and unwind. EVERYTHING included means; 3-Car Garage,
Refrigerator, Washer/Dryer, Covered Porch, Blinds, Irrigation, and Keyless Entry/Ring Doorbell. Wellington Estates is close to shopping, restaurants, I-20 and a short 30 minute drive to Athens.
Listing courtesy of Shannon Harris & Yvette Richburg, Lennar Realty Inc. & Lennar Realty Inc.



