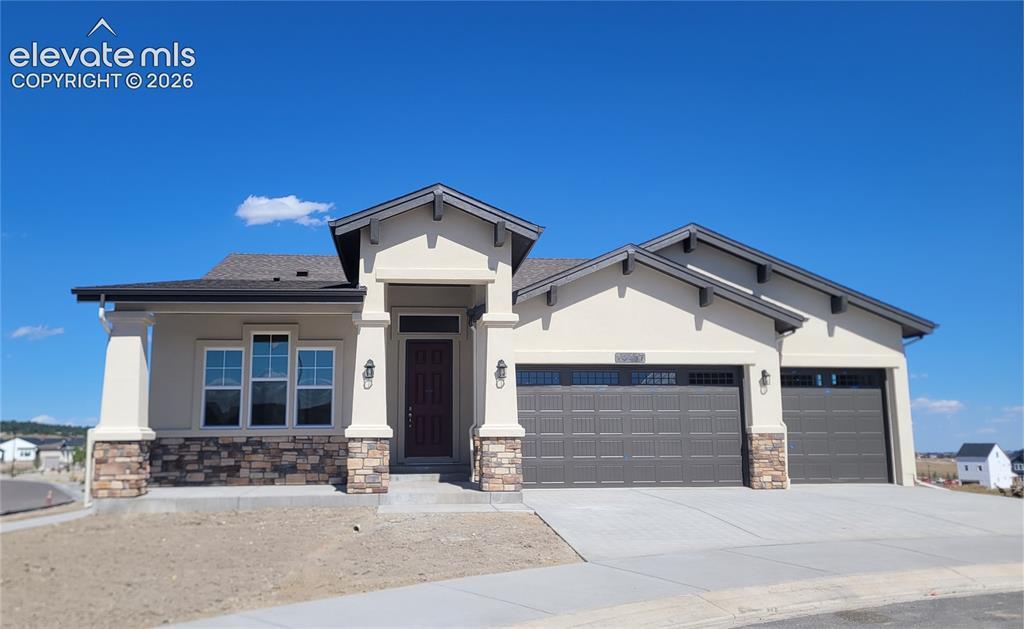
Photo 1 of 1
$782,641
Sold on 7/17/26
| Beds |
Baths |
Sq. Ft. |
Taxes |
Built |
| 4 |
2.00 |
3,204 |
$1,523.33 |
2026 |
|
On the market:
0 days
|
View full details, photos, school info, and price history
Hillingdon-Ranch Plan-Craftsman Elevation-3 Car Garage with Windows and Openers-Covered Front Porch-Covered Expanded Composite Deck with Stairs-Gourmet Kitchen-Primary Suite with 2 Walk-in Closets and Plush 5-piece Bathroom-Laundry with Sink-Finished Lower Level with Rec. Room, 2 Oversized Bedrooms, Full Bathroom, and Huge Storage/Utility Room! Located in a corner lot in a Cul-De-Sac in the Desirable Highline at Wolf Ranch Community!
Listing courtesy of Kelly Price, All American Homes, Inc.



