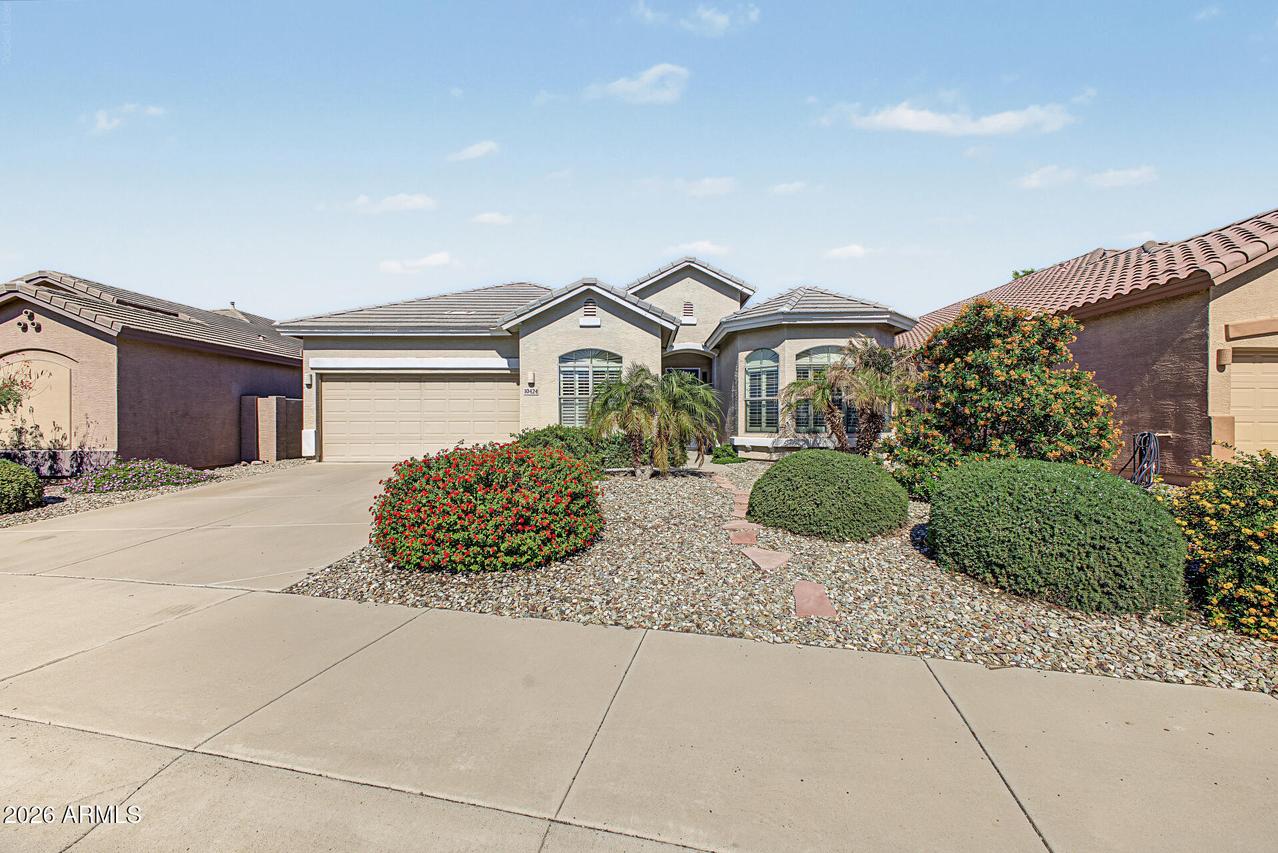
Photo 1 of 31
$509,900
| Beds |
Baths |
Sq. Ft. |
Taxes |
Built |
| 3 |
2.00 |
2,182 |
$1,941 |
2007 |
|
On the market:
0 days
|
View full details, photos, school info, and price history
Thoughtfully updated and filled with natural light, this inviting single-level Peoria home offers comfortable spaces to gather and quiet places to unwind. With 3 bedrooms, 2 baths, a versatile den, and 2,182 square feet, the layout gives you room to spread out while keeping everyday living connected.
Plantation shutters, high ceilings, graceful archways, and decorative wainscoting add character, while warm wood-look tile ties the main living spaces together. The kitchen opens to the great room, keeping conversation flowing whether you're preparing dinner or hosting friends. Granite counters, stainless steel appliances, beautifully detailed cabinetry, a pantry, and breakfast bar combine style with practical storage and workspace. Enjoy morning coffee in the bay-window breakfast nook or gather around the table in the separate dining room.
The spacious primary suite offers a bay window and an updated bath featuring dual sinks, granite counters, and a generous walk-in shower with a built-in bench. A sliding barn door adds a distinctive touch to the walk-in closet. The den provides flexible space for a home office, reading room, or hobbies.
Outside, the covered patio invites relaxed dinners and quiet evenings overlooking artificial turf and mature landscaping. Cabinetry in both the laundry room and two-car garage adds welcome storage, rounding out a home that feels as practical as it is welcoming.
This home is minutes from Four Corners with wonderful restaurants and shopping and only 25 minutes to TSMC.
Listing courtesy of Frank May & Melissa Dierks, eXp Realty & eXp Realty



