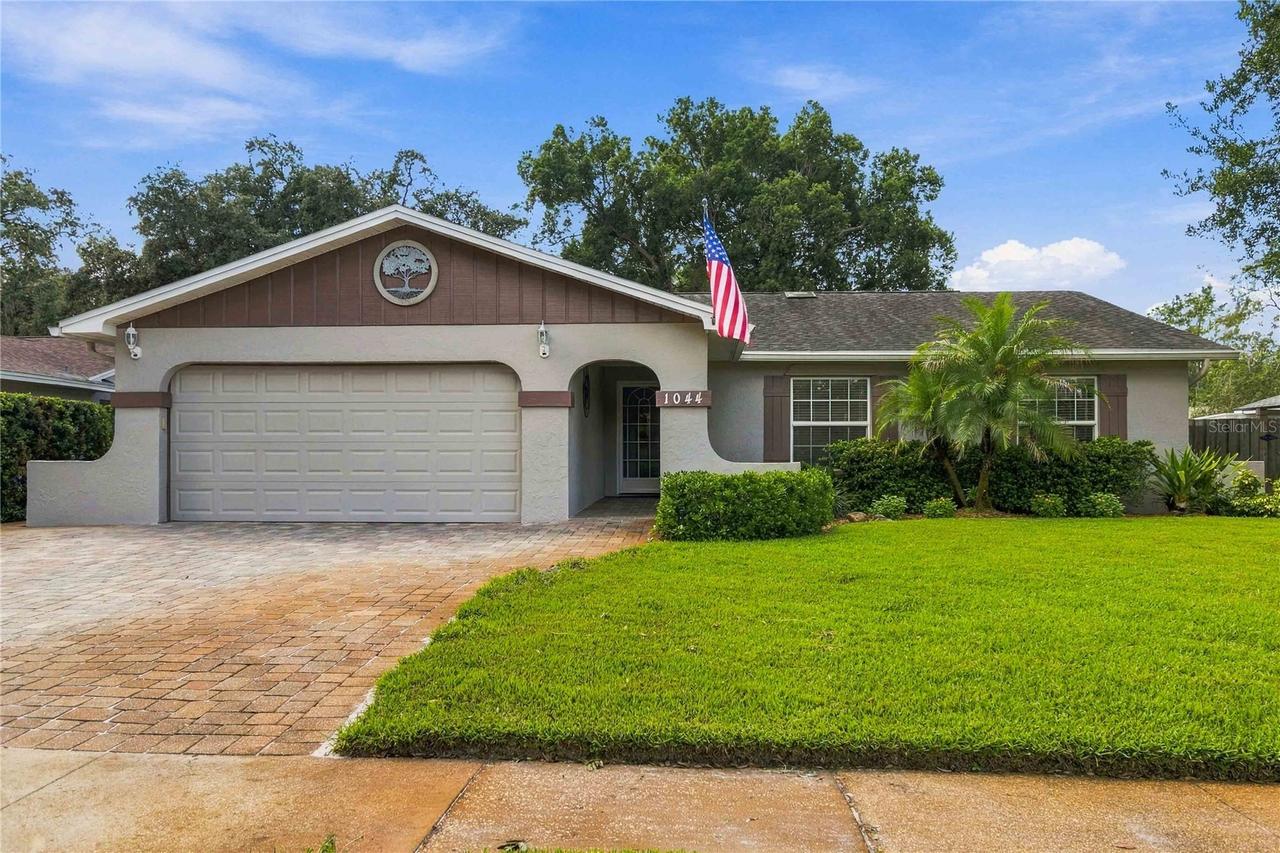
Photo 1 of 26
$450,000
| Beds |
Baths |
Sq. Ft. |
Taxes |
Built |
| 3 |
2.00 |
1,652 |
$5,183 |
1980 |
|
On the market:
0 days
|
View full details, photos, school info, and price history
Welcome to a home that blends inviting indoor spaces with an incredible backyard retreat in the heart of Winter Springs. This 3-bedroom, 2-bathroom home offers 1,652 square feet of comfortable living space and a 2-car garage, with a layout designed for both everyday living and entertaining. From the moment you enter, the open floor plan draws you into the heart of the home, where the living room, dining area, and kitchen come together around a gorgeous stone fireplace. Two separate sets of French doors flood the space with natural light and open directly to the backyard, creating an effortless connection between indoor and outdoor living. The kitchen is both stylish and functional, featuring solid wood, soft-close cabinetry, a modern tile backsplash, stainless steel appliances, and generous counter space. Granite countertops are featured throughout the home, adding a cohesive and polished touch to the living spaces. The spacious primary suite offers a relaxing retreat with an en-suite bathroom, barn door entry, and walk-in shower. The additional bedrooms provide plenty of space for guests, an office, or whatever fits your lifestyle. Outside, the backyard takes center stage. A covered patio overlooks the firepit area and hot tub, creating a fantastic setting for morning coffee, evening gatherings, or relaxing under the Florida sky. The exterior was freshly painted in 2025. Ideally located near major highways, schools, restaurants, shopping, and area lakes, with convenient access to Orlando, this Winter Springs home offers the space, setting, and location to truly enjoy Central Florida living. Mortgage savings may be available for buyers of this listing.
Listing courtesy of David Bollet, REDFIN CORPORATION


