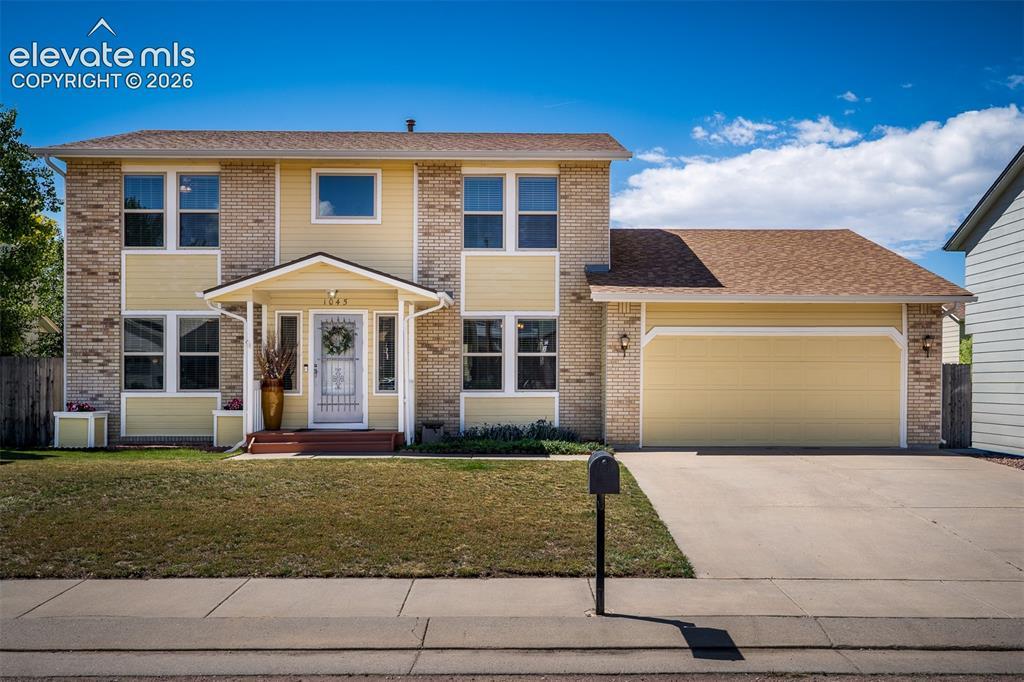
Photo 1 of 44
$470,000
| Beds |
Baths |
Sq. Ft. |
Taxes |
Built |
| 4 |
2.10 |
2,566 |
$2,600.05 |
1992 |
|
On the market:
106 days
|
|
Other active MLS# for this property:
7394456
|
View full details, photos, school info, and price history
Welcome to main level living with this fully updated, landscaped home with a Class IV Roof that's move-in ready. Step inside to the vaulted open concept foyer, an office with French doors, dining room, laundry room, living room with updated gas fireplace, and modern open kitchen complete with luxury vinyl flooring, stainless steel appliances, and Corian countertops. Also on the main floor is the main level Primary bedroom with a large adjoining bathroom that has a luxury jet bathtub, double vanity sinks, and large walk-in closet. The immaculate garage is complete with a high performance, industrial grade polycuramine floor, plenty of workspace, built-in heater, and is easily accessible through the Kitchen. Upstairs, you'll be greeted by an open loft that's perfect as a second living room with a full bathroom down the hall, and three large bedrooms with engineered wood flooring, and a bathroom that adjoins to two of those bedrooms. An automatic sprinkler system maintains both the front and back yard, with the back yard also having a Redwood deck that leads down to a landscaped patio with a firepit. On the side of the home you'll find a spacious storage shed and tanning area with two adjustable lounge chairs. The unfinished basement is plumbed for a fifth bathroom and perfect for storage and a workout room, with a large crawl-space portion for additional storage. Easy and fast access to Military bases, Colorado Springs airport, Shopping, Dining, and Parks, come see it today!
Listing courtesy of Charles Boone III, Summit Ridge Group LLC



