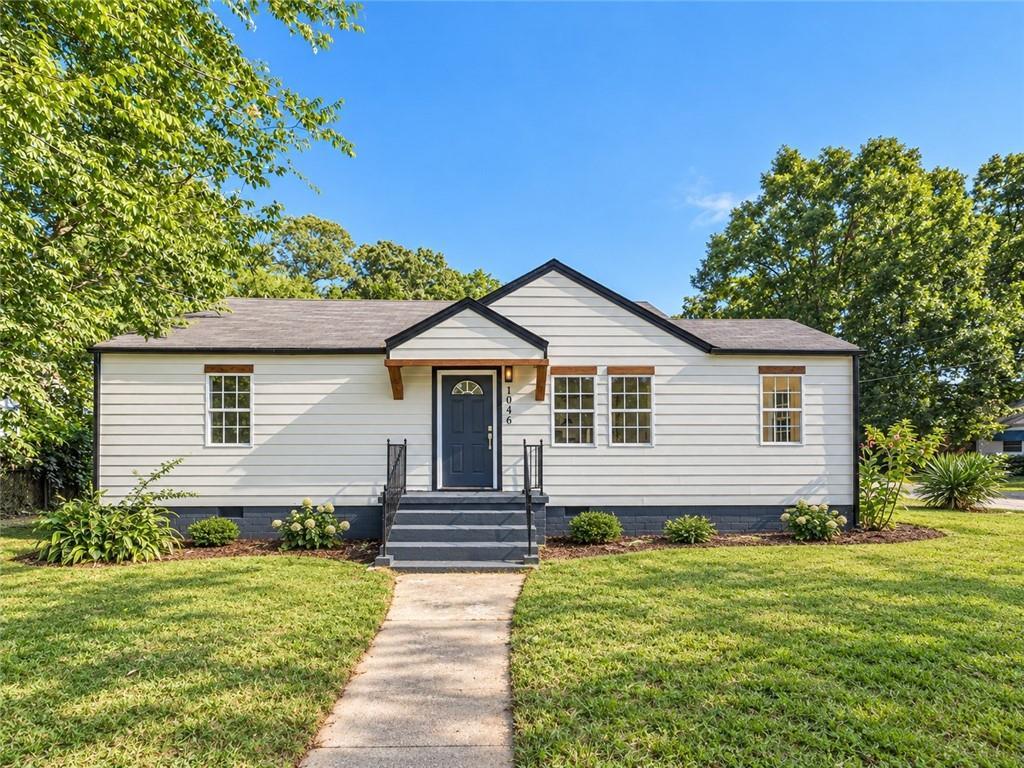
Photo 1 of 34
$239,900
| Beds |
Baths |
Sq. Ft. |
Taxes |
Built |
| 3 |
2.00 |
1,448 |
$2,142 |
1952 |
|
On the market:
7 days
|
|
Recent price change: $249,990 |
Est. Monthly Payment:
$1,615($1,436 + $179 taxes*)
View full details, photos, school info, and price history
Completely renovated and full of upgrades, this one-level home offers both space and flexibility. Situated on an expansive corner lot, the thoughtfully redesigned interior features three bedrooms, two beautifully renovated bathrooms, and a separate flex room perfect for a home office, playroom, or creative space.
At the heart of the home is a striking new kitchen with crisp white cabinetry, sleek countertops, stainless steel appliances, a dramatic black tile backsplash, modern pendant lighting, and a spacious peninsula with seating. The open connection between the kitchen, dining area, and living room creates an inviting layout that feels bright, comfortable, and ready for gathering.
Wide-plank flooring flows throughout, while fresh neutral paint, recessed lighting, modern ceiling fans, and updated fixtures give every room a clean, cohesive finish. Both bathrooms have been completely transformed—one featuring a beautifully tiled tub surround and the second showcasing a designer walk-in shower with statement tile, pebble flooring, and matte black details.
A brand-new HVAC system adds peace of mind, while the oversized corner lot, extended driveway, and generous yard provide plenty of outdoor space. Stylish finishes, flexible living areas, and a top-to-bottom renovation make this Forest Park home one you’ll want to see in person.
Listing courtesy of Jessica Hardrick, Atlanta Communities



