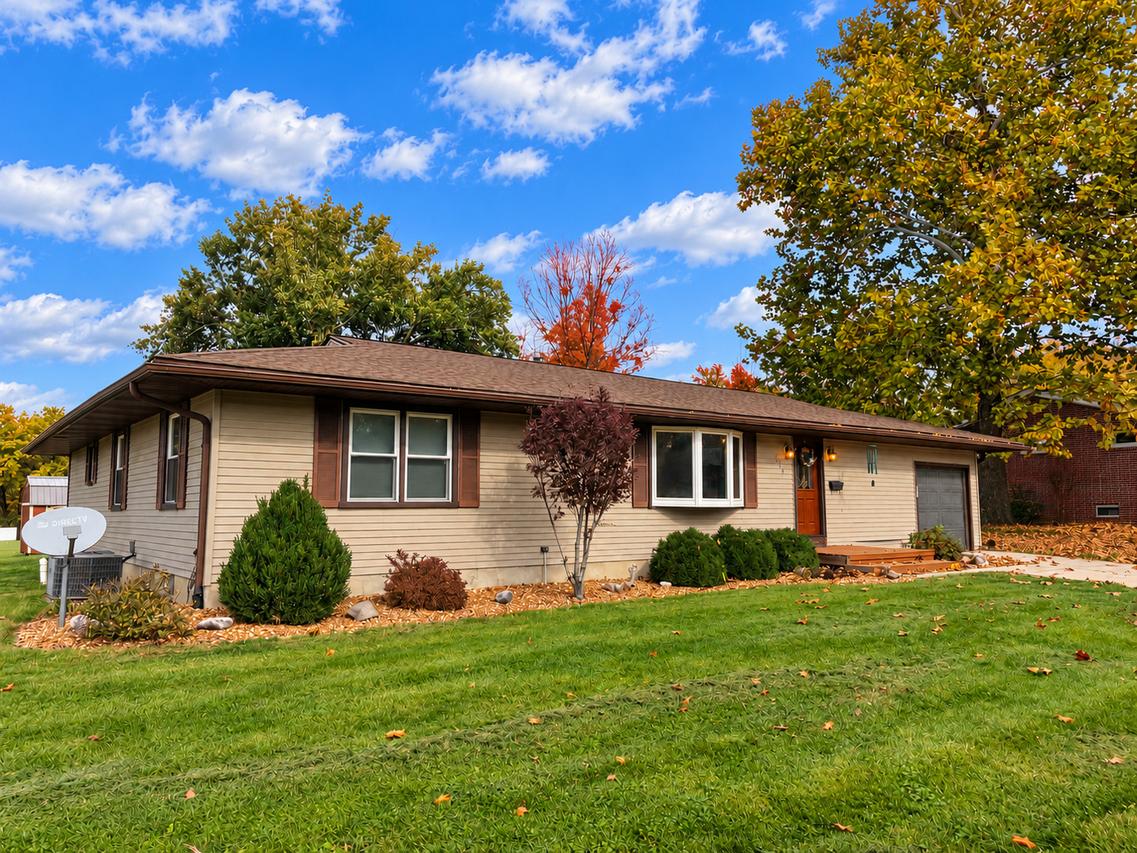
Photo 1 of 31
$260,000
| Beds |
Baths |
Sq. Ft. |
Taxes |
Built |
| 3 |
2.20 |
1,380 |
$6,789 |
1956 |
|
On the market:
1 day
|
View full details, photos, school info, and price history
Situated on an oversized 0.34-acre corner lot, this spacious home offers 3-4 bedrooms, 3.5 bathrooms, and a versatile floor plan. A large foyer welcomes you into the open-concept living room and kitchen, featuring travertine tile flooring in the kitchen and stone countertops. The living room features luxury vinyl flooring and an impressive custom-built, floor-to-ceiling wood entertainment center complete with built-in bookshelves and glass-front cabinetry. A large bay window provides abundant natural light, while crown molding adds a finishing touch. The main level features TWO primary suites with walk-in closets, a third bedroom, and a half bathroom. A unique feature of this home is two interior staircases leading to the full, partially finished basement, complete with a fourth bedroom, full bathroom, and additional living space. An attached 1.5-car garage adds convenience. Outside, enjoy the spacious backyard featuring a deck, patio, fire pit area, and large storage shed. With two primary suites, flexible living spaces, custom woodwork, and a generous corner lot, this home offers features and a layout that are hard to find!
Listing courtesy of George Shanley, Coldwell Banker Real Estate Group


