Photo 1 of 1
$365,000
| Beds |
Baths |
Sq. Ft. |
Taxes |
Built |
| 3 |
2.00 |
1,550 |
0 |
2026 |
Est. Monthly Payment:
$2,186($2,186 + $0 taxes*)
View full details, photos, school info, and price history
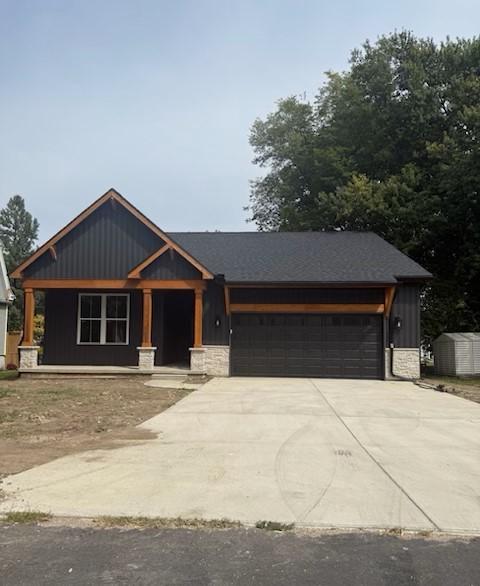
Stunning new construction in Lexington! Split ranch plan. 3 bed 2 bath main floor with 10' ceilings throughout most of the main floor. Custom walk in pantry. Double hung kitchen cabinets and custom hood vent. Hardwood throughout majority of the main floor. Primary suite features a trey ceiling, custom tiled shower and double vanity in the bathroom, and a large walk in closet. 10' ceilings in kitchen, dining, and living rooms. floor to ceiling stone surround and gas fireplace with beam mantle. Ample large windows throughout for natural light. 9' ceilings in the 2 guest rooms. tiled tub surround in hall bathroom. main floor laundry. mud room with custom lockers off garage. Basement is framed, and has a rough in for a 3rd bathroom and egress for a 4th bedroom. Oversized 2 car garage with 10' ceilings and dedicated power for EV charger. Cedar and stone accents on exterior. Covered front and rear porches. Insulated garage door with MyQ opener system and standard torsion. Alley access at rear of lot. Agent interest.
Listing courtesy of Jaiden Snodgrass, RE/MAX Rising


