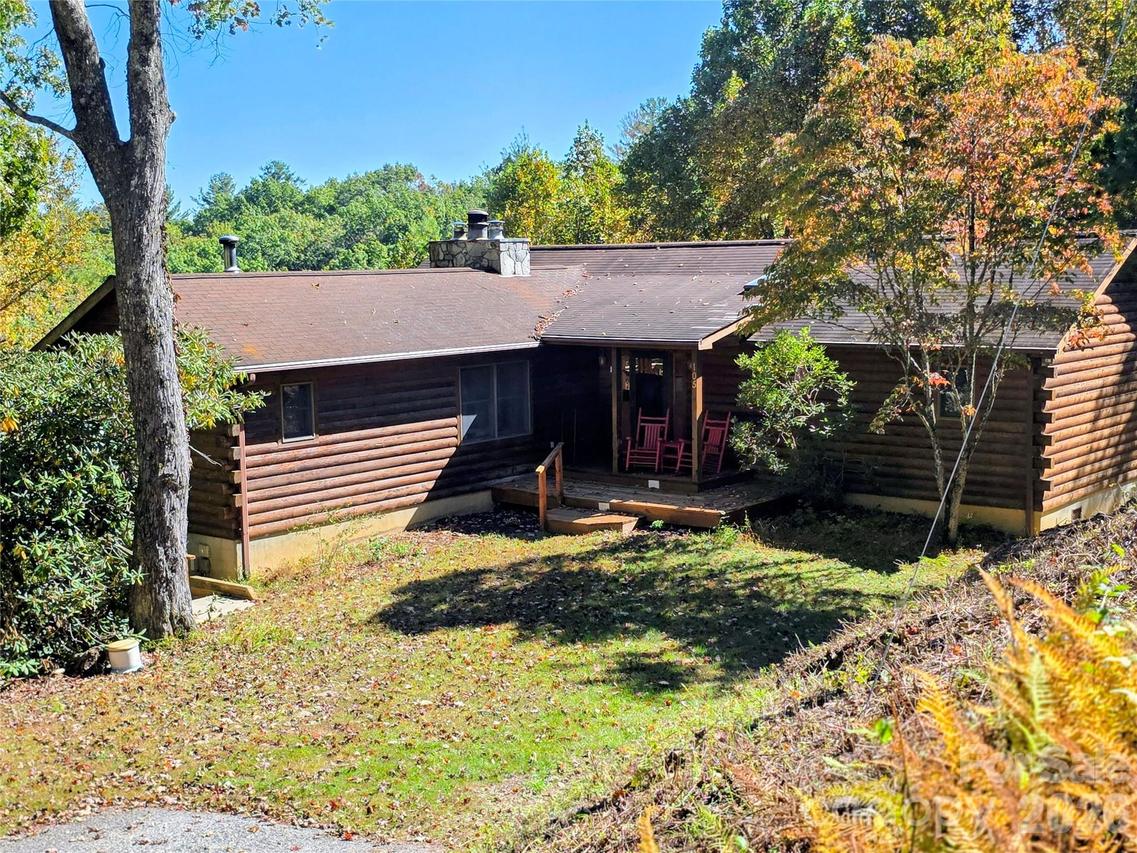
Photo 1 of 45
$529,000
| Beds |
Baths |
Sq. Ft. |
Taxes |
Built |
| 2 |
2.00 |
3,079 |
0 |
1998 |
|
On the market:
3 days
|
View full details, photos, school info, and price history
This custom designed and built log home is located in The Reserve less than 7 miles east of Burnsville. The home features hardwood flooring throughout with vaulted ceilings in the great room and both bedrooms. The floor plan features two good-sized bedrooms built on each side of a large central great room. The great room is open to the kitchen and dining areas. The dining area is located in a six-sided step out that provides an abundance of natural light to the entire great room. The hot water heating system is built around an oil-fired boiler that provides hot water to the house and radiant heat derived for each room. The great room has a wood burning fireplace and the primary bedroom and the downstairs den have wood stoves. A unique spiral staircase provides interior access to the basement area. A portion of the downstairs has been finished, and an additional full bath just needs some tile work to be complete. The unfinished western end of the basement area serves as a shop space and mechanical room where the whole house water purification system is located. There is a wrap-around deck running along the eastern and northern sides of the house. The deck is the perfect place to sit with a cup of coffee and take in the spectacular mountain views looking across the valley. This 4.28-acre property offers privacy with neighbors located a good distance away through the trees. Excellent paved streets, maintained by the HOA, provide excellent access to the property. Come and take a look at how much your money can buy in the beautiful mountains of Western North Carolina.
Listing courtesy of Duane Cassida, Carolina Mountain Realty, Inc.


