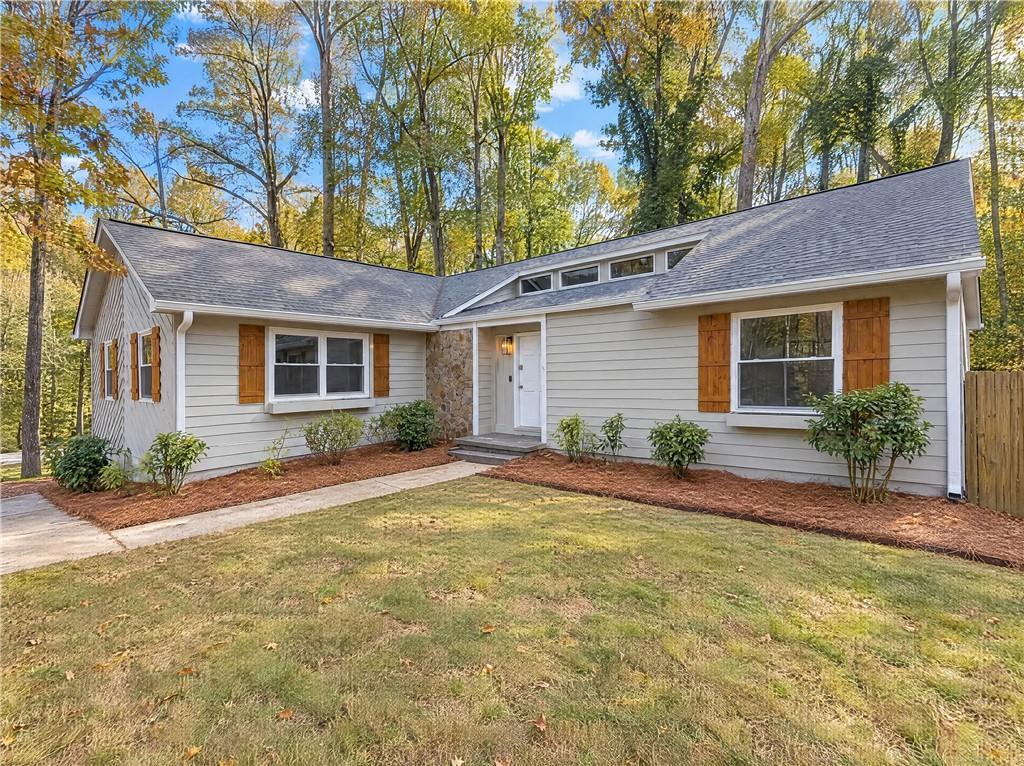
Photo 1 of 41
$373,000
| Beds |
Baths |
Sq. Ft. |
Taxes |
Built |
| 3 |
2.00 |
2,458 |
$4,370 |
1978 |
|
On the market:
0 days
|
Est. Monthly Payment:
$2,597($2,233 + $364 taxes*)
View full details, photos, school info, and price history
EXCUSE ME… a RANCH ON A BASEMENT on a CORNER LOT with a POOL, a LARGE
DECK, and an ENCLOSED BACK PORCH? Your weekend plans just got a new address.
Welcome to 105 Tahoe Dr!
The kitchen brings ALL-WHITE CABINETS, GRANITE COUNTERTOPS, stainless steel
appliances, a GAS STOVE, and an island that seats two. Morning coffee comes with a view of
the FENCED BACKYARD and pool. The open-concept breakfast room flows into the spacious
KEEPING ROOM, where a VAULTED CEILING, NEW CARPET, and a floor-to-ceiling stone
surround framing the factory-built FIREPLACE make quite the gathering spot. Those many
windows? They keep the NATURAL LIGHT coming.
Want a little breathing room between bedrooms? The SPLIT-BEDROOM PLAN puts the
spacious PRIMARY SUITE on its own side of the home, complete with a SITTING AREA. The
EN SUITE features DUAL SINKS and a TILED SHOWER WITH DUAL SHOWER HEADS.
Across the home, two additional bedrooms share a large hall bathroom.
Downstairs, the UNFINISHED BASEMENT gives you space to store, plan, and imagine what’s
next. Outside, choose your spot on the large deck, relax on the enclosed back porch, or make a
splash in the pool.
Are you emotionally attached yet, or should we talk about that pool again? Schedule your
showing before you start telling people you live here!
Listing courtesy of MARK SPAIN & MaShay Curtis, Mark Spain Real Estate & Mark Spain Real Estate



