Photo 1 of 1
$654,979
| Beds |
Baths |
Sq. Ft. |
Taxes |
Built |
| 5 |
4.00 |
0 |
0 |
2026 |
|
On the market:
4 days
|
Est. Monthly Payment:
$3,922($3,922 + $0 taxes*)
View full details, photos, school info, and price history
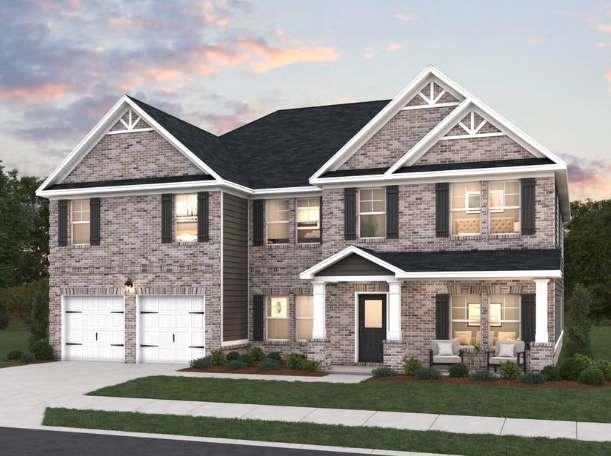
Introducing the West Point, an expansive two-story home offering 3,965 square feet of refined living space. With 5 bedrooms, 4 bathrooms, and a 2-car garage, this thoughtfully designed plan blends elegance, comfort, and functionality. A welcoming covered porch leads into a grand foyer, where a private study sits just off to the left-perfect for working from home. Further inside, a formal dining room on the right connects seamlessly to the open-concept family room and kitchen, creating an ideal layout for both everyday living and entertaining. The main level also features a convenient fifth bedroom and full bathroom, along with a mudroom just off the garage for added organization. Upstairs, the home continues to impress with a spacious loft that serves as a central gathering area. The luxurious primary suite occupies one side of the upper level, offering a private retreat complete with a generous bedroom, a cozy sitting area with fireplace, a spa-inspired bathroom, and a large walk-in closet. On the opposite side, three additional bedrooms and two full bathrooms provide plenty of space for family or guests. A spacious upstairs laundry room adds everyday convenience. The West Point delivers a perfect balance of style and space, designed to fit the needs of modern living.
Listing courtesy of Samuel Bass, DFH Realty Ga, LLC



