Photo 1 of 48
$915,000
Sold on 7/30/26
| Beds |
Baths |
Sq. Ft. |
Taxes |
Built |
| 5 |
5.00 |
3,916 |
0 |
1992 |
|
On the market:
19 days
|
View full details, photos, school info, and price history
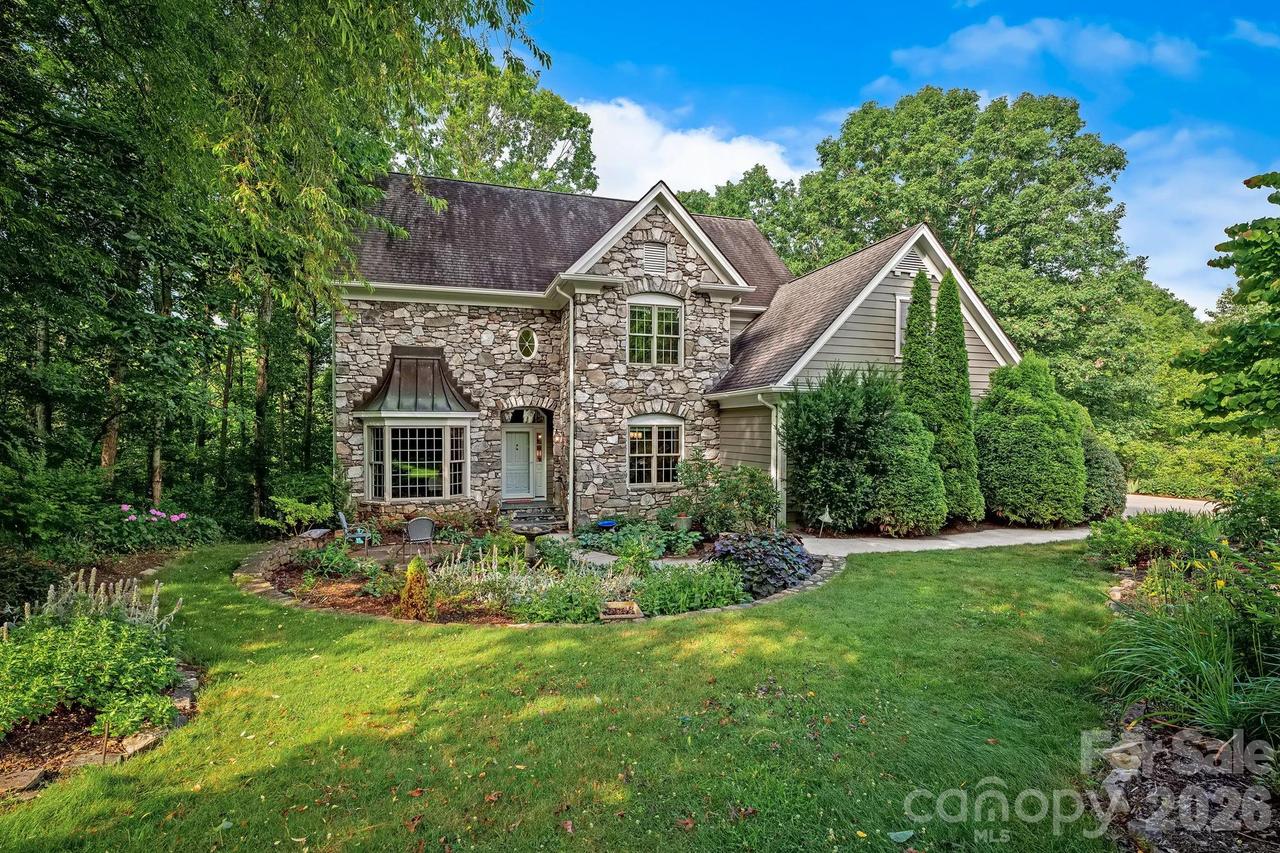
Coming Soon — Showings begin Saturday, July 11th! Nestled among beautifully manicured gardens, this Tudor-inspired storybook cottage designed by local architect George Stowe, offers steeply pitched gables, stone accents, and a private “secret garden” setting that feels like a true sanctuary. This stately home features 5 bedrooms and 5 bathrooms, 4 of which are ensuite baths, with thoughtful spaces across multiple levels. The step-down living room offers a warm, inviting feel with built-in cabinetry and display shelving. The updated kitchen includes floating shelves, a large island, leathered granite countertops, a spacious walk-in pantry, and an additional hidden pantry. A formal dining room, main-level office, and main-level bedroom provide flexible living options. Upstairs, the generous primary suite features skylights, a picture window with mountain views, an updated bathroom with double vanities, a walk-in tiled shower, soaking tub, and double walk-in closet. Additional bedrooms on the upper and lower levels provide excellent guest space. The finished lower level is ideal for an in-law suite or private guest quarters, complete with separate outdoor access, kitchenette, additional pantry, family room, bedroom, and bathroom. Generous unfinished square footage offers abundant storage. A special property with so much to offer.
Listing courtesy of Elizabeth Putnam, Mosaic Community Lifestyle Realty


