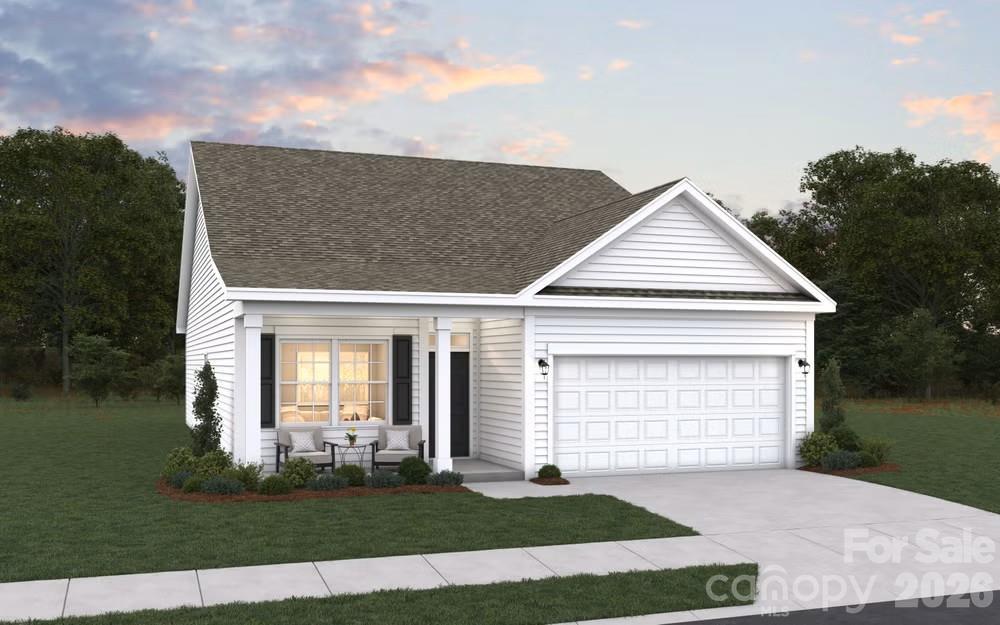
Photo 1 of 1
$338,104
| Beds |
Baths |
Sq. Ft. |
Taxes |
Built |
| 3 |
2.00 |
1,604 |
0 |
2027 |
|
On the market:
1 day
|
View full details, photos, school info, and price history
The Cascade floor plan is a well-designed one-story home offering 1,604 square feet of comfortable living space. This layout features three bedrooms and two baths. The open floor plan seamlessly connects the kitchen, dining, and living areas, creating an inviting space for both daily living and entertaining. With its convenient single-level design and thoughtful layout, the Cascade floor plan is ideal for those seeking easy living with modern amenities.
Listing courtesy of Bradley Norris, Dream Finders Realty, LLC.


