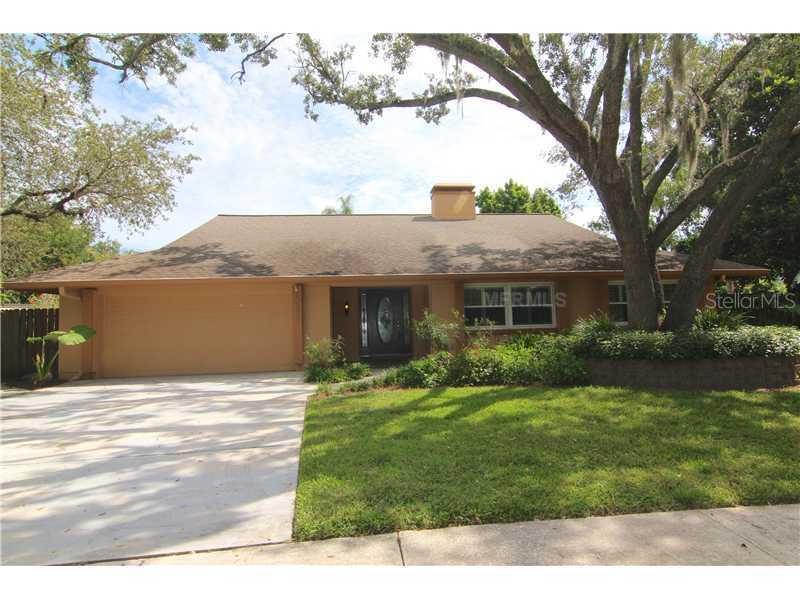
Photo 1 of 1
$410,000
Sold on 10/28/13
| Beds |
Baths |
Sq. Ft. |
Taxes |
Built |
| 5 |
3.00 |
3,403 |
$4,392 |
1969 |
|
On the market:
54 days
|
View full details, photos, school info, and price history
Beautifully remodeled 5 bedroom/3.5 bath/3,400sq.ft POOL home with office and Florida/Sun room located in the very desirable Original Carrollwood area. This stunning home offers the perfect floor plan for a large family. 3 large bedrooms/2.5 baths are located downstairs and two large bedrooms and full bath upstairs. The Cook's Dream kitchen offers custom wood cabinetry, granite counter tops, designer tile backsplash, double oven, walk-in pantry, breakfast bar and More. Additional home upgrades include specially designed tile in foyer, formal living room w/brick fireplace and wood floors. All bathrooms have been remodeled w/wood cabinetry and granite counters, wood floors in all bedrooms, updated lighting and plumbing fixtures, designer paint colors and more. The downstairs master suite offers walk-in closet, master bath w/garden tub and walk in shower. Plenty of space awaits you with large family room, plus a bonus/Florida room. Your outdoor space includes large swimming pool, nice size yard and outdoor shower. Access to ski size Lake Carroll is another plus for this perfect home. Other community features include Park, Playground, dock, beach area and close to Elementary School.
Listing courtesy of Joe Lewkowicz, COLDWELL BANKER REALTY


