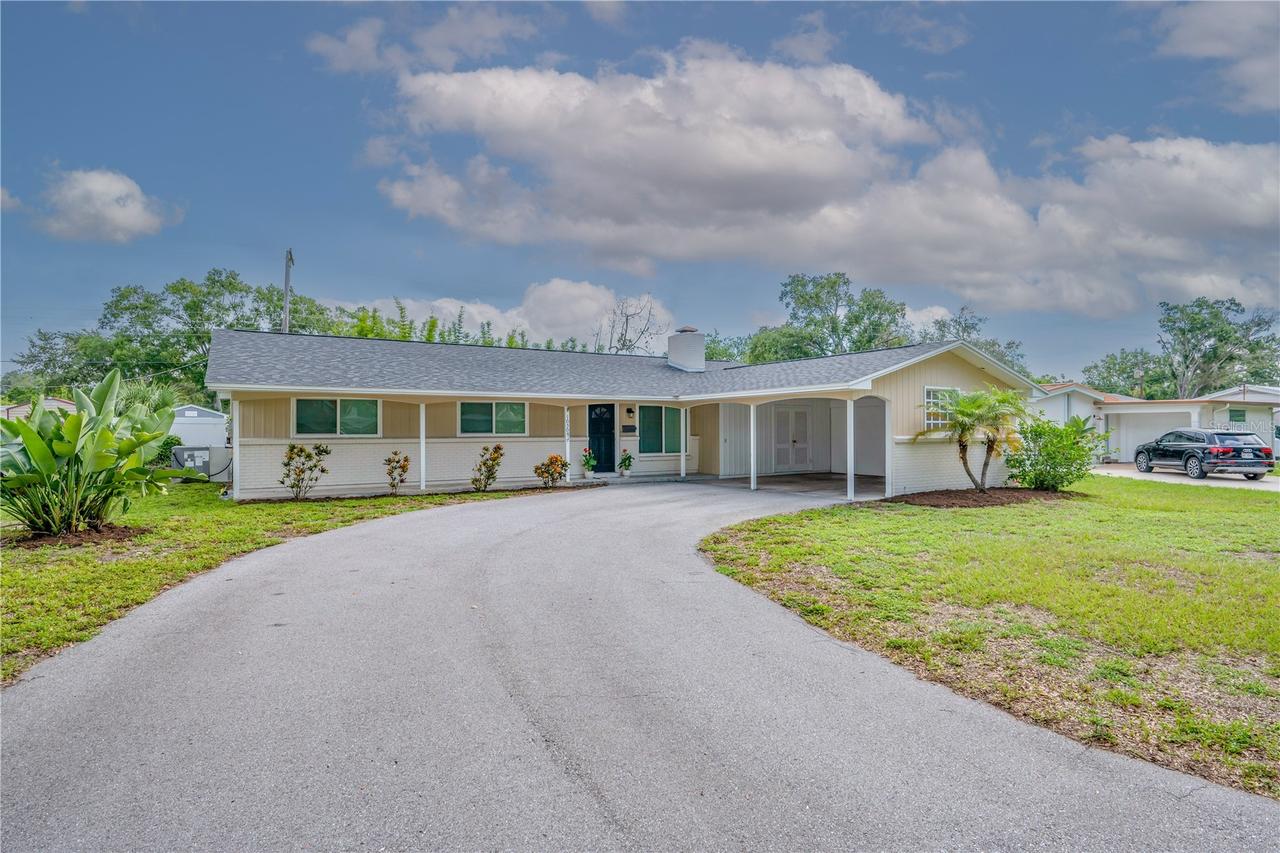
Photo 1 of 37
$475,000
| Beds |
Baths |
Sq. Ft. |
Taxes |
Built |
| 3 |
2.00 |
1,460 |
$4,529.45 |
1962 |
|
On the market:
73 days
|
View full details, photos, school info, and price history
Virtually Staged. Enjoy lake access, boating, fishing, parks and recreation from this charming 3-bedroom, 2-bath home located in the highly desirable Original Carrollwood community. Residents enjoy access to the Carrollwood Recreation District amenities, including Lake Carroll and its community boat ramp, parks, recreation facilities and tennis courts. The home is also conveniently located near Carrollwood K-8, shopping, dining and everyday conveniences.
Inside, the welcoming family room features a wood-burning fireplace and abundant natural light. The open layout flows into the spacious dining area and updated kitchen featuring white cabinetry, a custom island with additional storage and breakfast-bar seating, butcher-block countertops, stainless steel appliances, an apron-front double sink and upgraded fixtures and hardware. French doors open to the large fenced backyard, while sliding doors lead to the open lanai—creating plenty of space for entertaining, pets and outdoor living.
Terrazzo flooring extends throughout the main living areas and bedrooms, adding character and durability. The oversized laundry room also provides flexible space for a home office, storage or additional household needs. Major improvements include a new roof and air-conditioning system installed in 2022, impact-rated front windows added in 2019, and completely new air-conditioning ductwork installed in 2026. The spacious backyard also includes a newer storage shed.
A wonderful opportunity to enjoy the established neighborhood, recreational amenities and sought-after lifestyle that make Original Carrollwood such a special place to call home.
Listing courtesy of Matt Bailey, ROOST REALTY INC.


