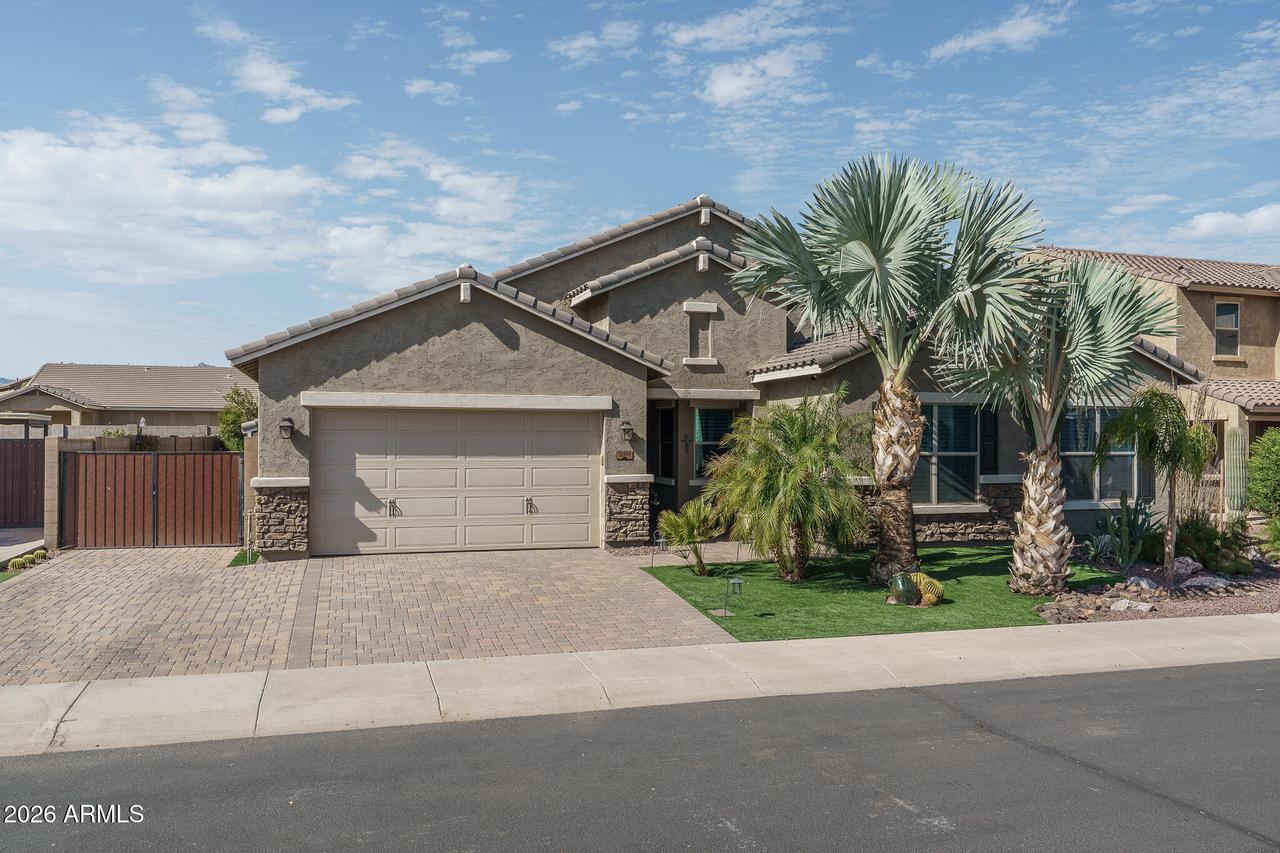
Photo 1 of 78
$585,000
Sold on 8/31/26
| Beds |
Baths |
Sq. Ft. |
Taxes |
Built |
| 4 |
2.10 |
3,053 |
$3,534 |
2016 |
|
On the market:
25 days
|
View full details, photos, school info, and price history
Welcome to a move-in ready sanctuary where refined upgrades meet timeless French-inspired design, from elegant crown molding and intricate trim to stained-glass windows, louvered shutters, and shiplap accents that evoke the warmth of a European country home. This 4-bedroom, 2.5-bath residence offers 3053 SqFt of beautifully planned living space including a den, mud room, bonus room, and utility room, while the great room's fireplace with its artful surround sets a sophisticated tone carried into the formal dining room and throughout the home. The gourmet kitchen blends luxury and French culinary heritage with ebony cabinetry, slab granite, Travertine backsplash, a coveted French La Cornue range, pot filler, Waterstone faucet, copper sink, and beverage cooler, complemented by double doors leading to a butler's pantry and an additional storage-rich pantry. Outside, the backyard becomes a private oasis with a sparkling pool framed by stone accents and water features, Travertine decking beneath a pergola, a covered patio with fans, a partially enclosed outdoor kitchen, commercial-grade misting system, tropical landscaping, artificial turf, and ample storage. The elegant primary retreat continues the French aesthetic with a lavish bath featuring a dual-sink vanity, clawfoot tub, tiled rain shower, granite floors, designer lighting, plus a custom closet with built-ins, washer and dryer hookups, and a utility sink. Completing the property are a two-car garage, extended paver driveway, RV gate, and stone exterior elevation that enhances the home's refined European charm.
Listing courtesy of Beth Rider, Keller Williams Arizona Realty