Photo 1 of 82
$3,400,000
| Beds |
Baths |
Sq. Ft. |
Taxes |
Built |
| 4 |
3.10 |
4,131 |
$6,938 |
1987 |
|
On the market:
50 days
|
View full details, photos, school info, and price history
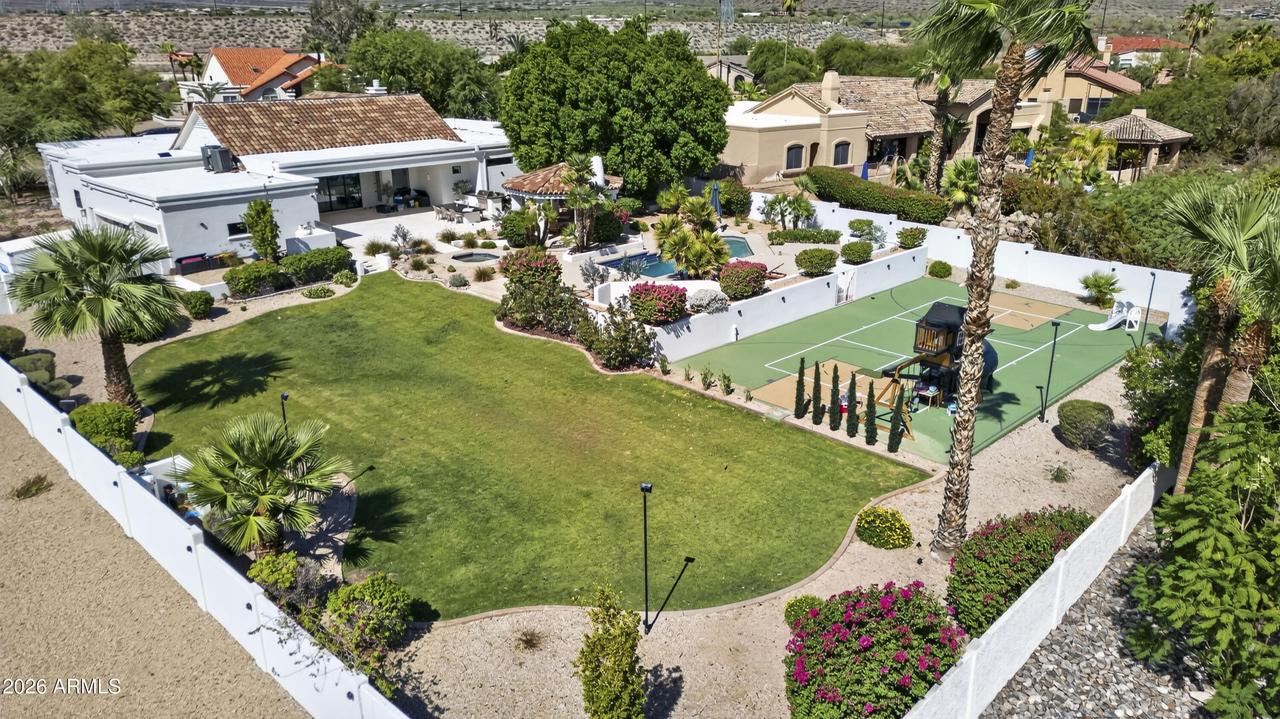
Nestled on a sprawling ~0.81-acre cul-de-sac corner lot in Scottsdale's premier Cactus Corridor, this fully remodeled single-level estate offers an entertainer's paradise with zero HOA. Completely revitalized with top-tier 2025 upgrades--including brand-new flooring, HVAC systems, roof updates, and designer bathrooms--the open split floor plan seamlessly blends luxury with effortless living. At the center, a chef's gourmet kitchen features premium gas appliances, slab backsplashes, an expansive island, and a walk-in pantry. Step out back into a private resort-style oasis built for year-round entertaining: cool down under the newly installed professional misting system, take a dip in the sparkling diving pool and spa, or play on your full private pickleball/sport court. Complete with an outdoor fireplace and fire pit, covered dining patios, gazebo, lush turf, and mountain views, this estate delivers ultimate Arizona outdoor living. Featuring an oversized 3-car garage, extended circular drive, RV gate, and versatile dedicated office/bonus room, just minutes from top-tier Scottsdale schools, dining, and golf.
Listing courtesy of Curt Stinson, Engel & Volkers Tucson