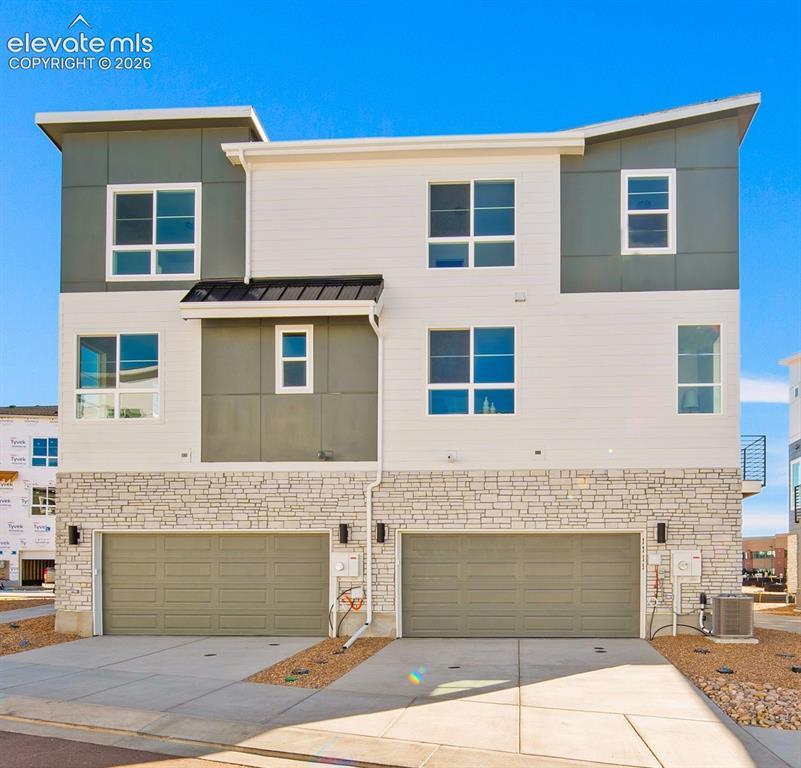
Photo 1 of 31
$379,990
| Beds |
Baths |
Sq. Ft. |
Taxes |
Built |
| 3 |
1.10 |
1,392 |
$1,328.92 |
2026 |
|
On the market:
100 days
|
View full details, photos, school info, and price history
The Jolene, a brand new floor plan at Victory Ridge, is a beautifully designed three-story townhome that offers the space and flexibility you need for everyday life. With three bedrooms, two-and-a-half bathrooms, and smart layout features throughout, this home is perfect for families, professionals, or anyone who wants a connected, low-maintenance lifestyle. On the first floor, you’ll find a welcoming entry, a private outdoor patio, and an oversized two-car garage with plenty of room for storage. Head upstairs to the main living area, where a large kitchen with a center island opens to the dining space and a bright living room. Just off the living area, you’ll enjoy a covered balcony—great for relaxing or entertaining. This level also includes a flexible bonus room that can be used as a home office, workout space, or playroom, along with a convenient half-bath. Upstairs, the spacious primary suite features a walk-in closet and a private bathroom with double sinks. Two more bedrooms, each with their own walk-in closet, share a full bath. A laundry area is located on this level for easy access. The Jolene offers modern comfort, smart design, and stylish finishes—all in a location close to shopping, dining, and entertainment in Colorado Springs.
Listing courtesy of Sarah Futa, Keller Williams Action Realty, LLC



