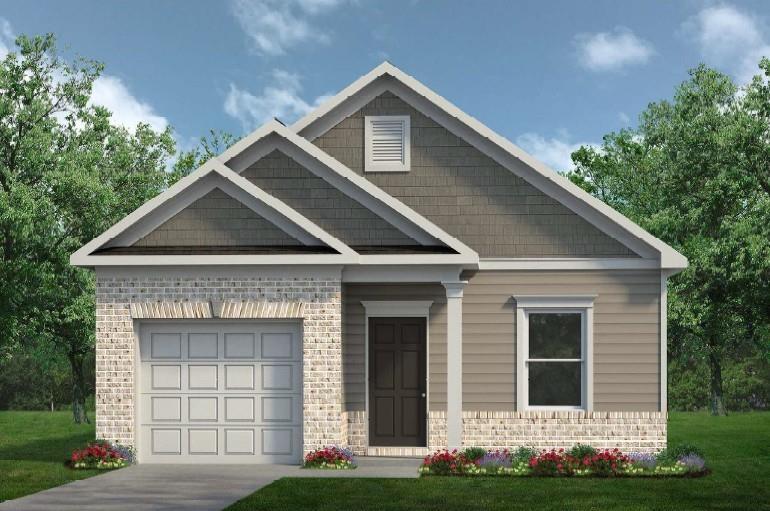
106 Meadowlark Ln., Cartersville, GA 30120
Photo 1 of 25
$291,990
Beds Baths Sq. Ft. Taxes Built
3 2.00 1,201 $1 2026
On the market: 2 days

Est. Monthly Payment:

$1,748($1,748 + $0 taxes*)

Don't let your dream home get away from you! Be prepared!  Get qualified for a home loan today.

APPROVED
View full details, photos, school info, and price history
MOVE IN READY Februray! The Shelby ranch plan by Smith Douglas Homes in Meadowbrook. This home offers effortless one-level living with an open-concept design perfect for everyday living and entertaining. The spacious kitchen features upgraded cabinetry, granite countertops, and overlooks the large family room, creating a seamless flow throughout the main living areas. The private primary suite is highlighted by an elegant tray ceiling and a luxurious bath with a double vanity and large, prefabricated shower. Enjoy outdoor living year-round on the expansive covered patio. Thoughtfully designed with modern finishes and comfortable living spaces. Photos representative of plan not of actual home being built. Ask about seller incentives with use of preferred lender.
Listing courtesy of Jennifer Turner, SDC Realty, LLC