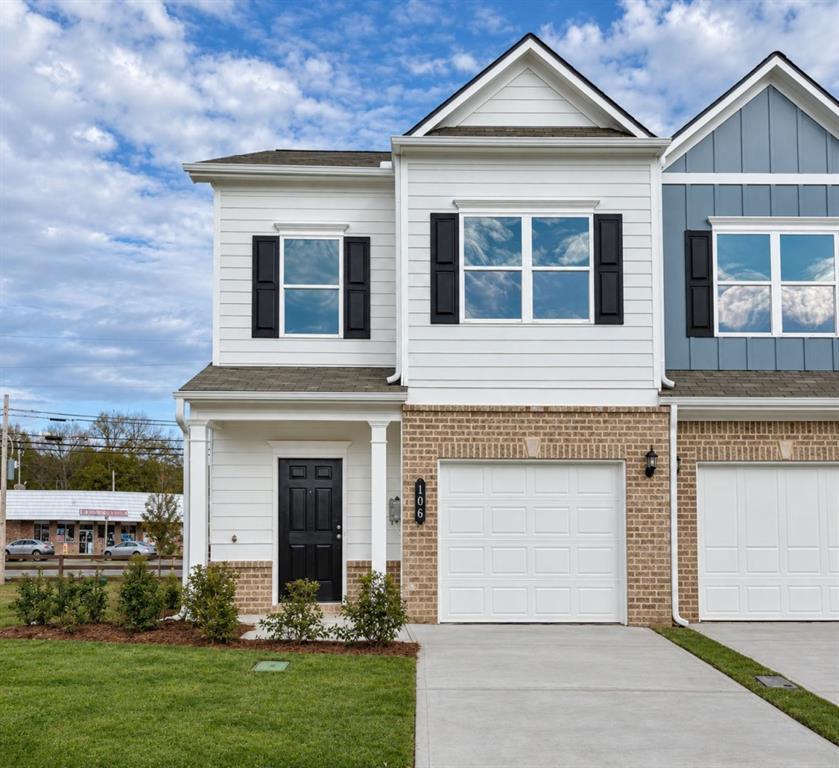
Photo 1 of 35
$258,990
| Beds |
Baths |
Sq. Ft. |
Taxes |
Built |
| 3 |
2.10 |
1,629 |
$1 |
2026 |
|
On the market:
0 days
|
Est. Monthly Payment:
$1,551($1,551 + $0 taxes*)
View full details, photos, school info, and price history
Move in Ready! The Suwanee plan by Smith Douglas Homes in Johnson Crossing, a new townhome community in Cartersville. Experience easy maintenance living at its finest! This stunning plan offers 3-bedrooms, 2.5 bath open concept layout encompassing 1629 sq.ft. of pristine, upgraded living space. The heart of the home is a gourmet-style kitchen featuring upgraded rich cabinetry, granite countertops, and a large center island accented by pendant lighting - perfect for meal prep, casual dining and entertaining guests. The seamless main level boasts beautiful luxury vinyl plank flooring, soaring 9ft ceilings and a modern chrome interior finish package with brushed nickel hardware. Upstairs, the oversized primary suite serves as a private retreat, complete with a spa-like ensuite bath, raised double sink vanity and a cultured marble countertop. Two additional bedrooms offer the perfect flexible layout for a dedicated home office, guest rooms or hobbies, alongside a full secondary bath. A convenient laundry room completes the second story. A full appliance package is already included featuring a black side by side refrigerator, a top loaded washer and an electric dryer. Additional features include an automatic gargage door opender, prewiring for ceiling fans, and an expanded 8x12 rear patio ideal for grilling or relaxation. Don't miss this opportunity. Primary picture of home, secondary represent plan. Ask about seller incentives with use of preferred lender.
Listing courtesy of TIFFANY HERRON, SDC Realty, LLC



