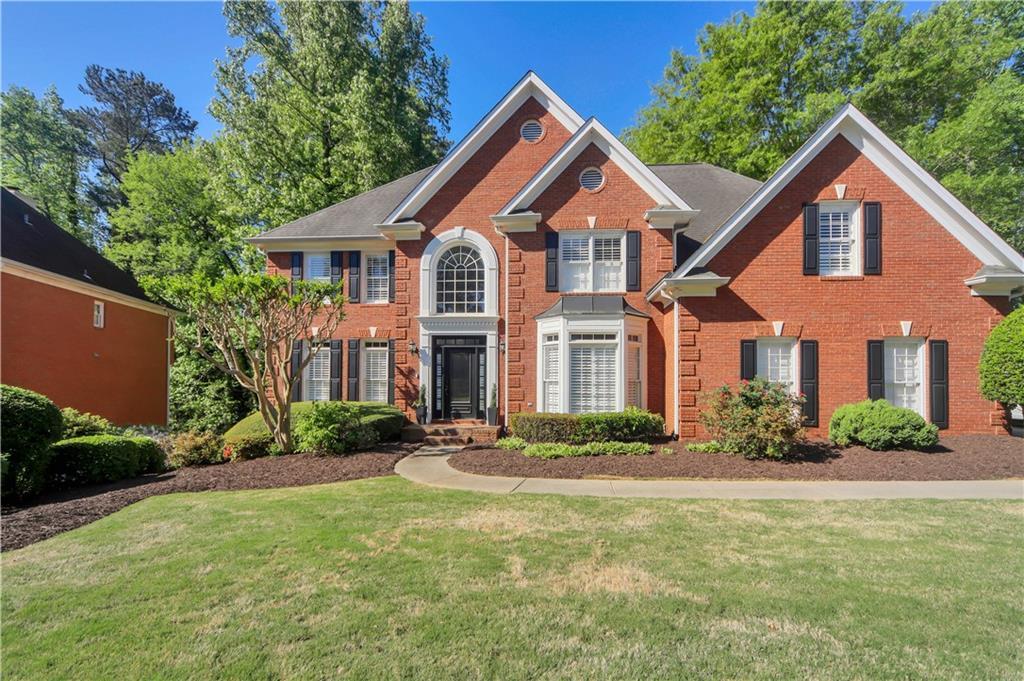
Photo 1 of 29
$1,150,000
| Beds |
Baths |
Sq. Ft. |
Taxes |
Built |
| 6 |
4.00 |
5,708 |
$7,542 |
1993 |
|
On the market:
163 days
|
View full details, photos, school info, and price history
Beautifully updated and move-in ready, this exceptional home in sought-after Oxford Mill offers the perfect blend of style, comfort, and functionality. The bright open floorplan features a dramatic two-story family room flowing seamlessly into the kitchen with high-end stainless appliances, upscale lighting, and walk-in pantry. French doors open to an expansive deck and one of the community’s most private, park-like backyards — ideal for entertaining and everyday living.
The spacious primary suite includes a sitting area, a fully renovated spa-inspired bath, and an extensively customized walk-in closet. A main-level office and guest bedroom provide flexibility, while the finished terrace level offers additional living space, a full bath, gym area, screened porch, and workshop. Newly re-designed back yard.
Located in the premier swim/tennis community of Oxford Mill with top-rated schools, walkability to the elementary school, and easy access to shopping, dining, and recreation, this home offers an exceptional lifestyle in the heart of Johns Creek.
Listing courtesy of Ana Ford, Trend Atlanta Realty, Inc.




