Photo 1 of 1
$1,020,000
Sold on 8/13/26
| Beds |
Baths |
Sq. Ft. |
Taxes |
Built |
| 5 |
4.10 |
4,037 |
0 |
2013 |
|
On the market:
68 days
|
View full details, photos, school info, and price history
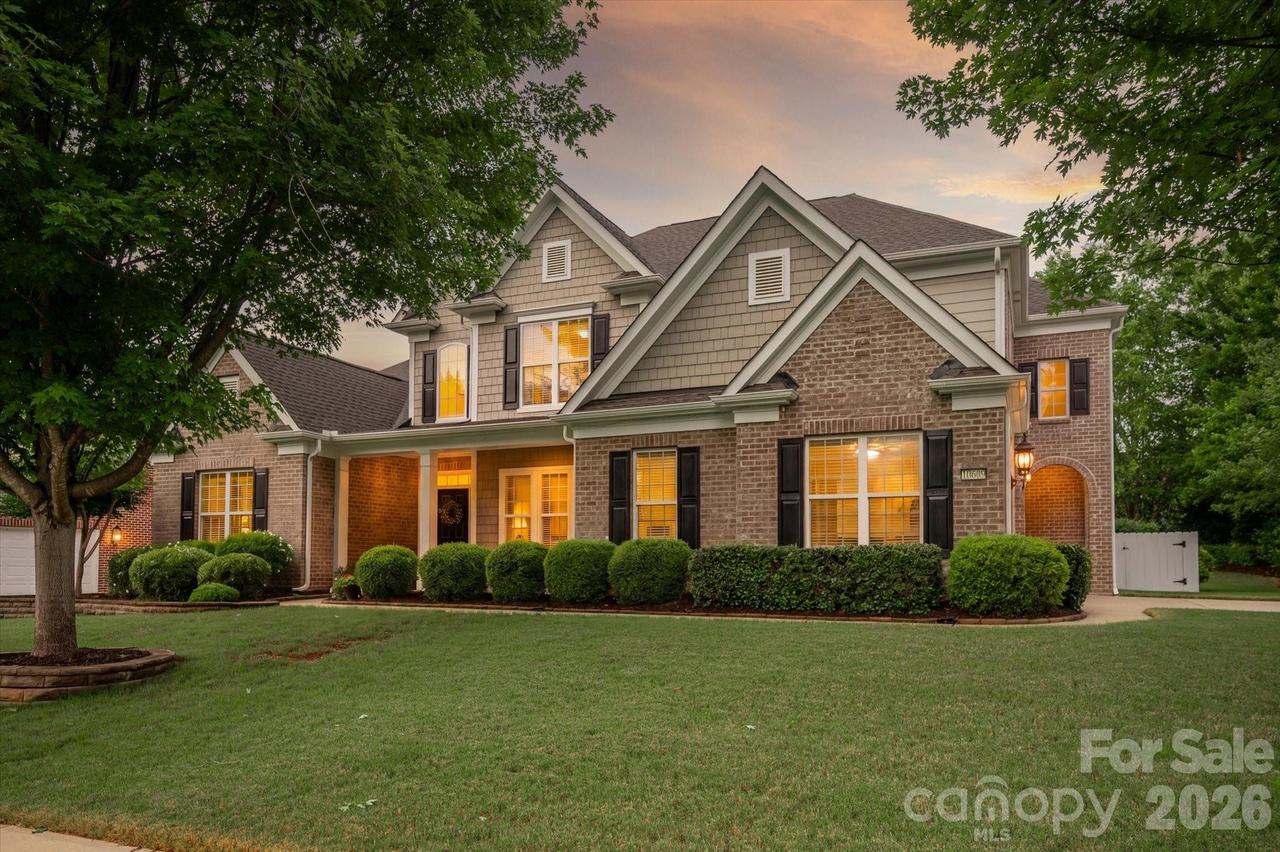
Beautiful home with primary bedroom on main, featuring a gorgeous remodeled kitchen and a lovely covered porch in the popular The Chimneys of Marvin community. The home features 5 bedrooms, 4.5 baths, including a main-level primary suite and a dedicated office. So many designer touches, including a beautiful accent wall in the 2-story Great Room featuring custom built-in cabinets and floating shelves, gorgeous 5inch engineered hardwood floors throughout the main level, designer lighting, and custom window treatments. Remodeled kitchen features a custom counter-height island, quartz tops, a designer backsplash, a built-in wine fridge, and a nice-sized pantry. Kitchen opens to a lovely keeping area featuring a stone fireplace plus upgraded sliding doors leading to the covered back porch. Large primary suite on the main level includes a deluxe primary bath and a large walk-in closet. Upstairs features 3 oversized secondary bedrooms, 3 full baths, plus an additional oversized bonus room/bedroom. Don't miss the large walk-in attic!
Outside, take in the great NC weather, relaxing on the vaulted covered patio. Porch features exposed timber beams, a stone fireplace, a built-in grilling area, and a hot tub. The outdoor living setup feels like a true extension of the home and is ideal for entertaining year-round. Additional highlights include a side-load 2-car garage, extensive trim detail, and great curb appeal with a covered front porch and manicured landscaping. Newer roof! (2024). Brand new hot water heater (2026).
Located in one of Marvin's most sought-after communities with access to neighborhood amenities and top-rated Marvin schools, all just minutes from Blakeney, Waverly, and Rea Farms.
Listing courtesy of Gina Lorenzo, COMPASS


