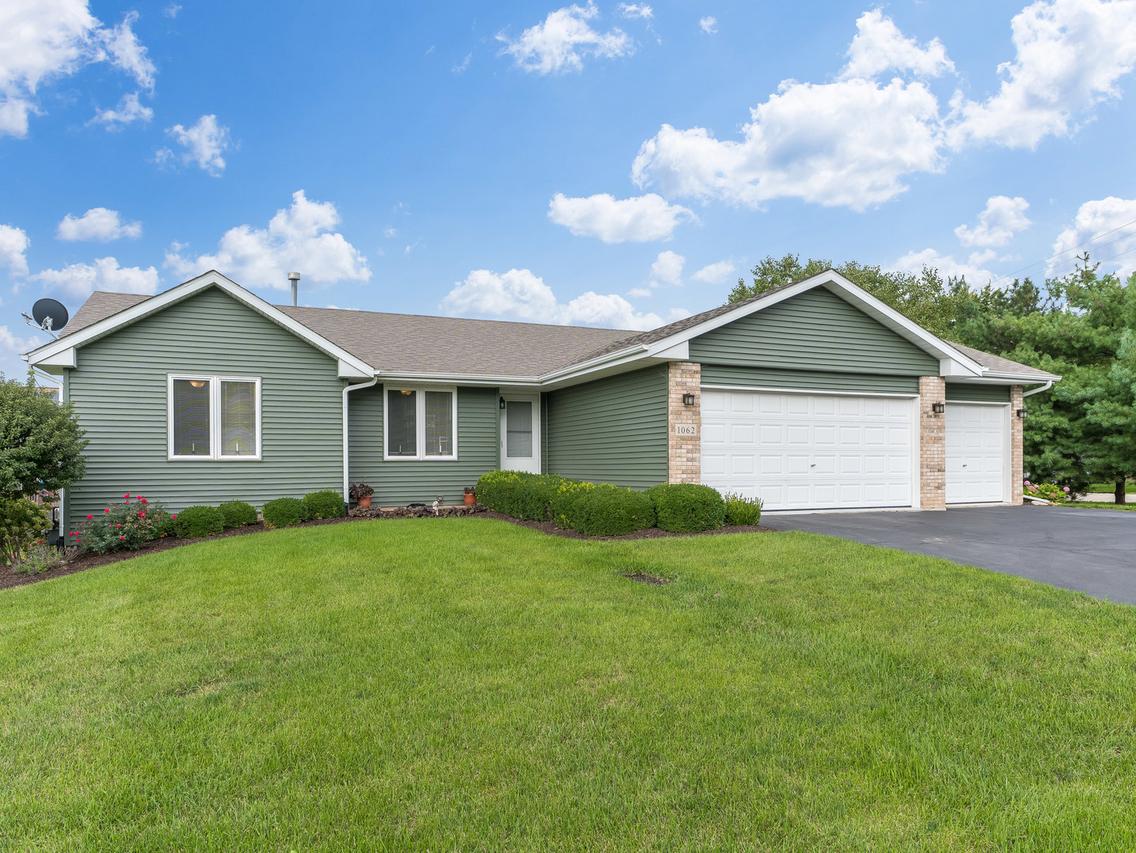
Photo 1 of 25
$345,000
| Beds |
Baths |
Sq. Ft. |
Taxes |
Built |
| 2 |
3.00 |
3,410 |
$5,156.74 |
2007 |
|
On the market:
2 days
|
View full details, photos, school info, and price history
This 3-bed + office, 3-bath home with a three-car garage was built in 2007 and sits on an oversized corner lot in Rose Meadows. Features include an open floor plan, cathedral ceilings, a gas fireplace, and a spacious dining area with a kitchen fully remodeled in 2022. The main level features high-quality wood flooring throughout and includes a large primary bedroom with a walk-in closet and a master bathroom remodeled in 2025, an additional common area bathroom remodeled in 2025, and main-floor laundry. A flexible space that was originally a fourth bedroom is currently incorporated into the adjacent bedroom as a large walk-in closet. It can easily be converted back to a fourth bedroom, used as an office, or kept as part of a larger bedroom. The fully finished walkout basement provides additional space with a bedroom, full bathroom, storage, and ample living area with direct access to the patio. Additional features and updates include a new roof and water heater in 2021, wood deck, professionally installed and maintained landscaping, mature trees, ceiling fans, and a paver patio. Conveniently located near parks and Byron schools.
Listing courtesy of Joe Elwood, RE/MAX Professionals Select


