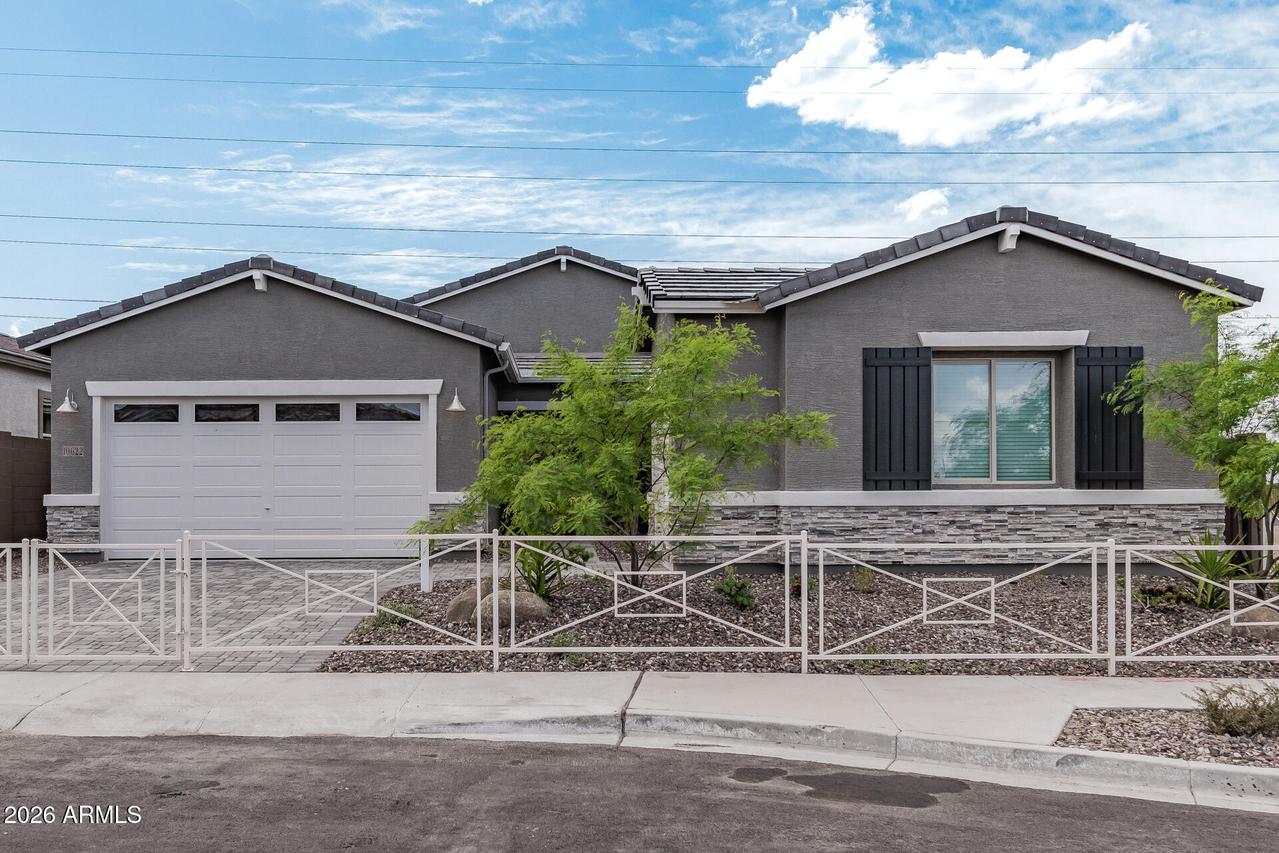
Photo 1 of 49
$655,000
Sold on 9/17/26
| Beds |
Baths |
Sq. Ft. |
Taxes |
Built |
| 4 |
2.10 |
2,630 |
$3,904 |
2024 |
|
On the market:
51 days
|
View full details, photos, school info, and price history
An inviting covered porch welcomes guests to the charming Pomona plan. This home is a former model. Tray ceiling at entry. 10ft ceilings. 2 bedrooms with a shared bathroom; central laundry and study and another bedroom. A spacious great room with an open layout, adjacent to a roomy breakfast nook and covered patio with multi slide doors. Impressive gourmet kitchen with a walk-in pantry and center island with quartz counters; SS Gas cooktop and Wall oven. The lavish primary suite offers a generous walk-in closet and a Deluxe Primary bathroom with a tiled walk in shower and double sinks sure to impress! home offers 1 side turn garage and a 2-car garage.
Listing courtesy of John Bargnesi, Sekisui House Arizona