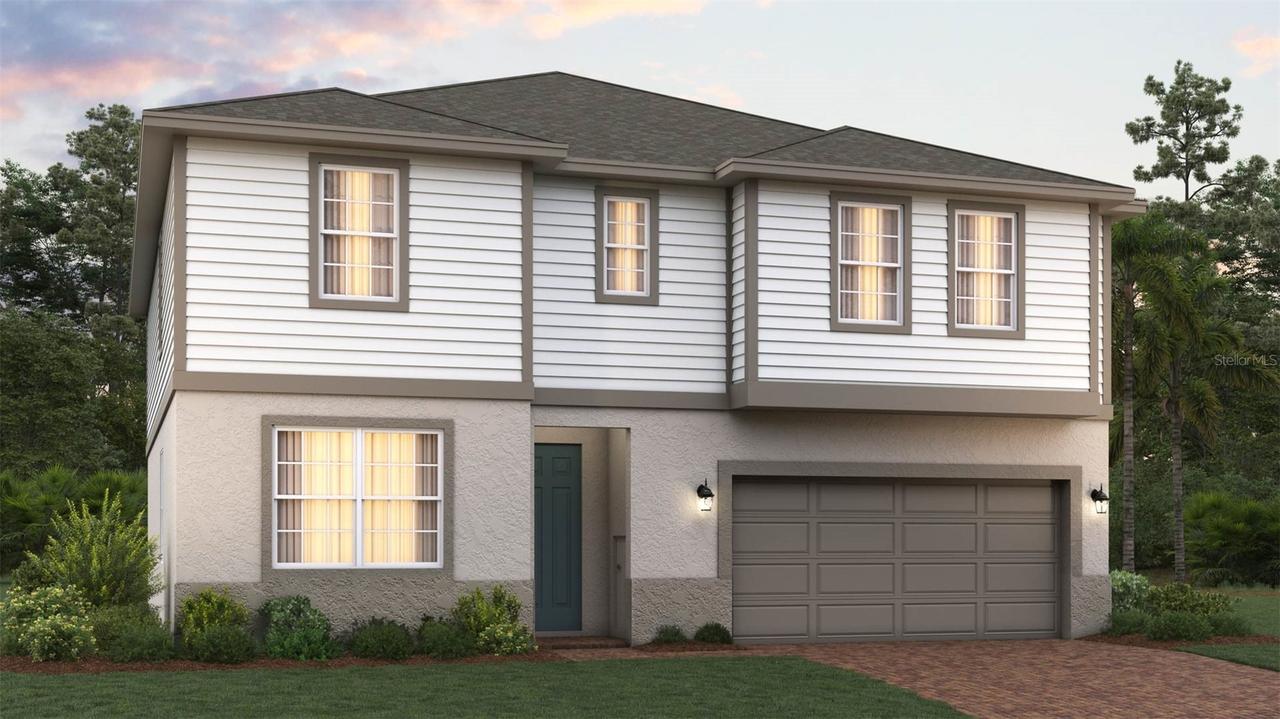
Photo 1 of 2
$503,889
| Beds |
Baths |
Sq. Ft. |
Taxes |
Built |
| 6 |
4.10 |
3,211 |
0 |
2026 |
|
On the market:
0 days
|
View full details, photos, school info, and price history
Under Construction. Now under construction in one of Polk County’s most desirable locations, with seller-paid closing cost assistance! The Sims plan by Trinity Family Builders has 6 bedrooms, 4 full baths, a den, and 3,230 sq ft of living space. This home is built with solid concrete block, and the 2-car garage comes fully finished, an upgrade many builders skip. The first floor has a private den, a formal dining room, and a kitchen with a large center island, walk-in pantry, and breakfast nook overlooking the 16'6" x 19'8" family room. A first-floor guest bedroom beside a full bath is ideal for visiting relatives or a live-in arrangement. Upstairs is a spacious gathering room and an oversized primary suite with dual sinks and a rain shower. You get block construction, a finished garage, space for everyone, and closing cost help. Call today to schedule your showing!
Listing courtesy of Stephen Wood, TRINITY FAMILY BUILDERS LLC


