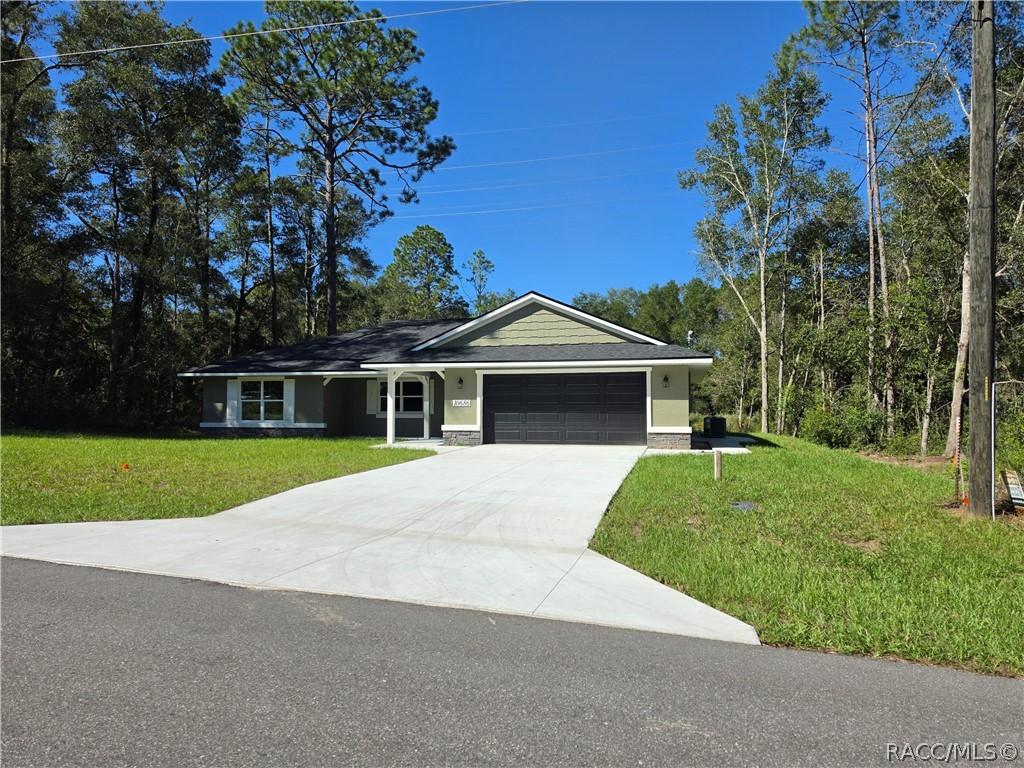
Photo 1 of 6
$339,900
| Beds |
Baths |
Sq. Ft. |
Taxes |
Built |
| 3 |
2.00 |
1,628 |
$211.88 |
2026 |
|
On the market:
1 day
|
View full details, photos, school info, and price history
With over 1,600 square feet of living space, The McKenzie offers generous room to relax and entertain. Like our other models, it is built with our customary top-quality workmanship and finished with some of the finest materials available today. Its split layout places the master suite on one side of the home and the secondary bedrooms on the other, providing added privacy. The spacious master suite features a stunning tray ceiling and a massive, award-winning walk-in closet. An expansive, open floor plan connects the living room, dining room, and kitchen, while a welcoming covered front porch and a large, covered lanai offer inviting spaces to enjoy the view and backyard activities.
Listing courtesy of Deborah Winningham, 360 REALTY SOLUTIONS INC


