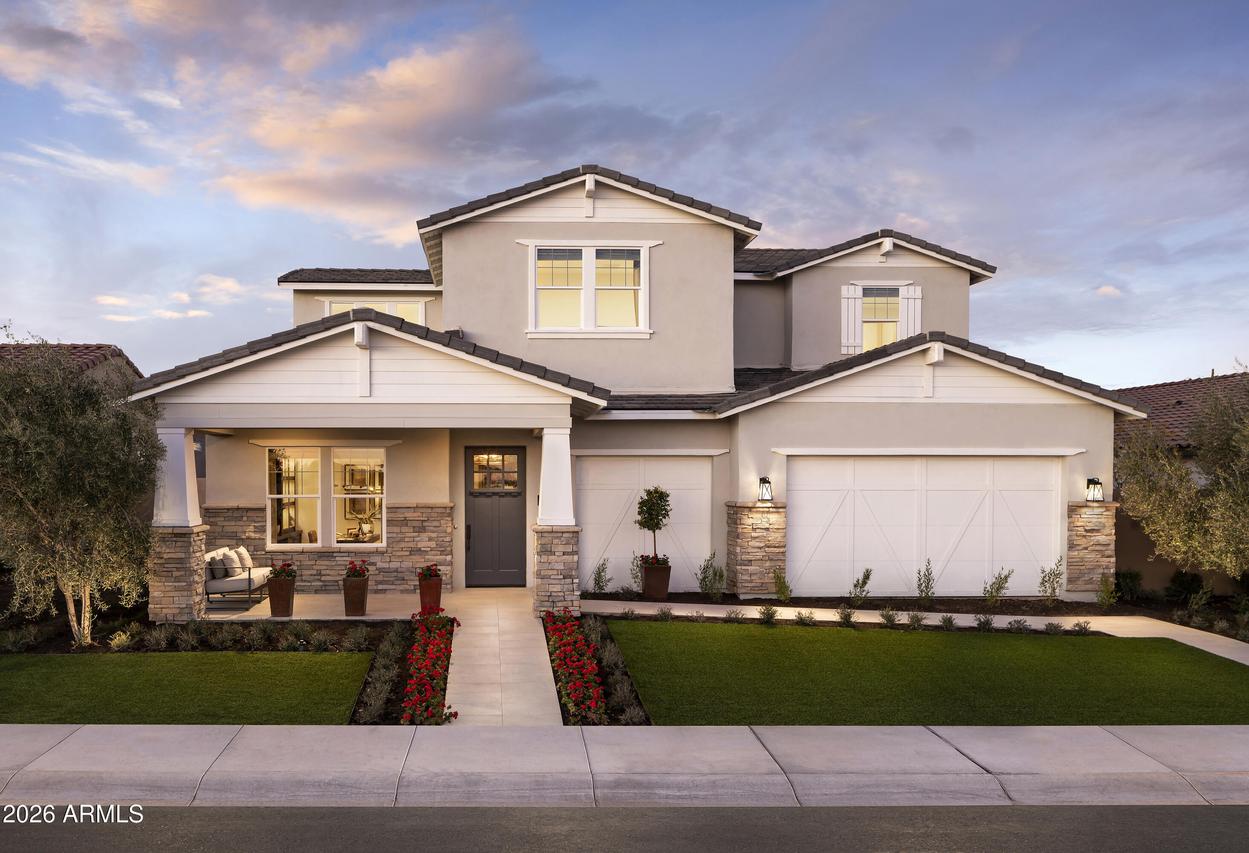
Photo 1 of 1
$921,995
| Beds |
Baths |
Sq. Ft. |
Taxes |
Built |
| 4 |
3.10 |
3,741 |
$315 |
2027 |
|
On the market:
15 days
|
View full details, photos, school info, and price history
Deluxe urban family design. The Ballantyne's inviting covered entry and welcoming extended foyer reveal a spacious office and views to the expansive great room, casual dining area, and desirable covered patio beyond. The well-equipped kitchen is complete with a large center island with breakfast bar, plenty of counter and cabinet space, and huge walk-in pantry. The elegant primary bedroom suite is highlighted by an ample walk-in closet and spa-like primary bath with dual-sink vanity, luxe glass-enclosed shower with seat, linen storage, and private water closet. Secluded on the second floor overlooking an enormous flex room, secondary bedrooms feature walk-in closets, two with Jack-and-Jill bath, one with shared full hall bath.
Listing courtesy of Zane Shull, Toll Brothers Real Estate



